Venues in Bengaluru
Named halls grouped by locality — hotels, clubs, neighbourhood banquets, resorts, convention floors, and civic spaces. Open list view for address, seating charts, hire, and official links.
Banashankari
2 spaces
Primary indoor hall for 400-cover south-Bangalore receptions.
Lawn for muhurtham and cocktail.
Bellandur
3 spaces
Primary ORR ballroom.
Breakout meeting rooms.
Primary ORR ibis hall for 100–180 guests.
Bellary Road
9 spaces
Function room with direct access to the outdoor terrace.
Campus-scale ballroom for 600–1,200 guest programmes.
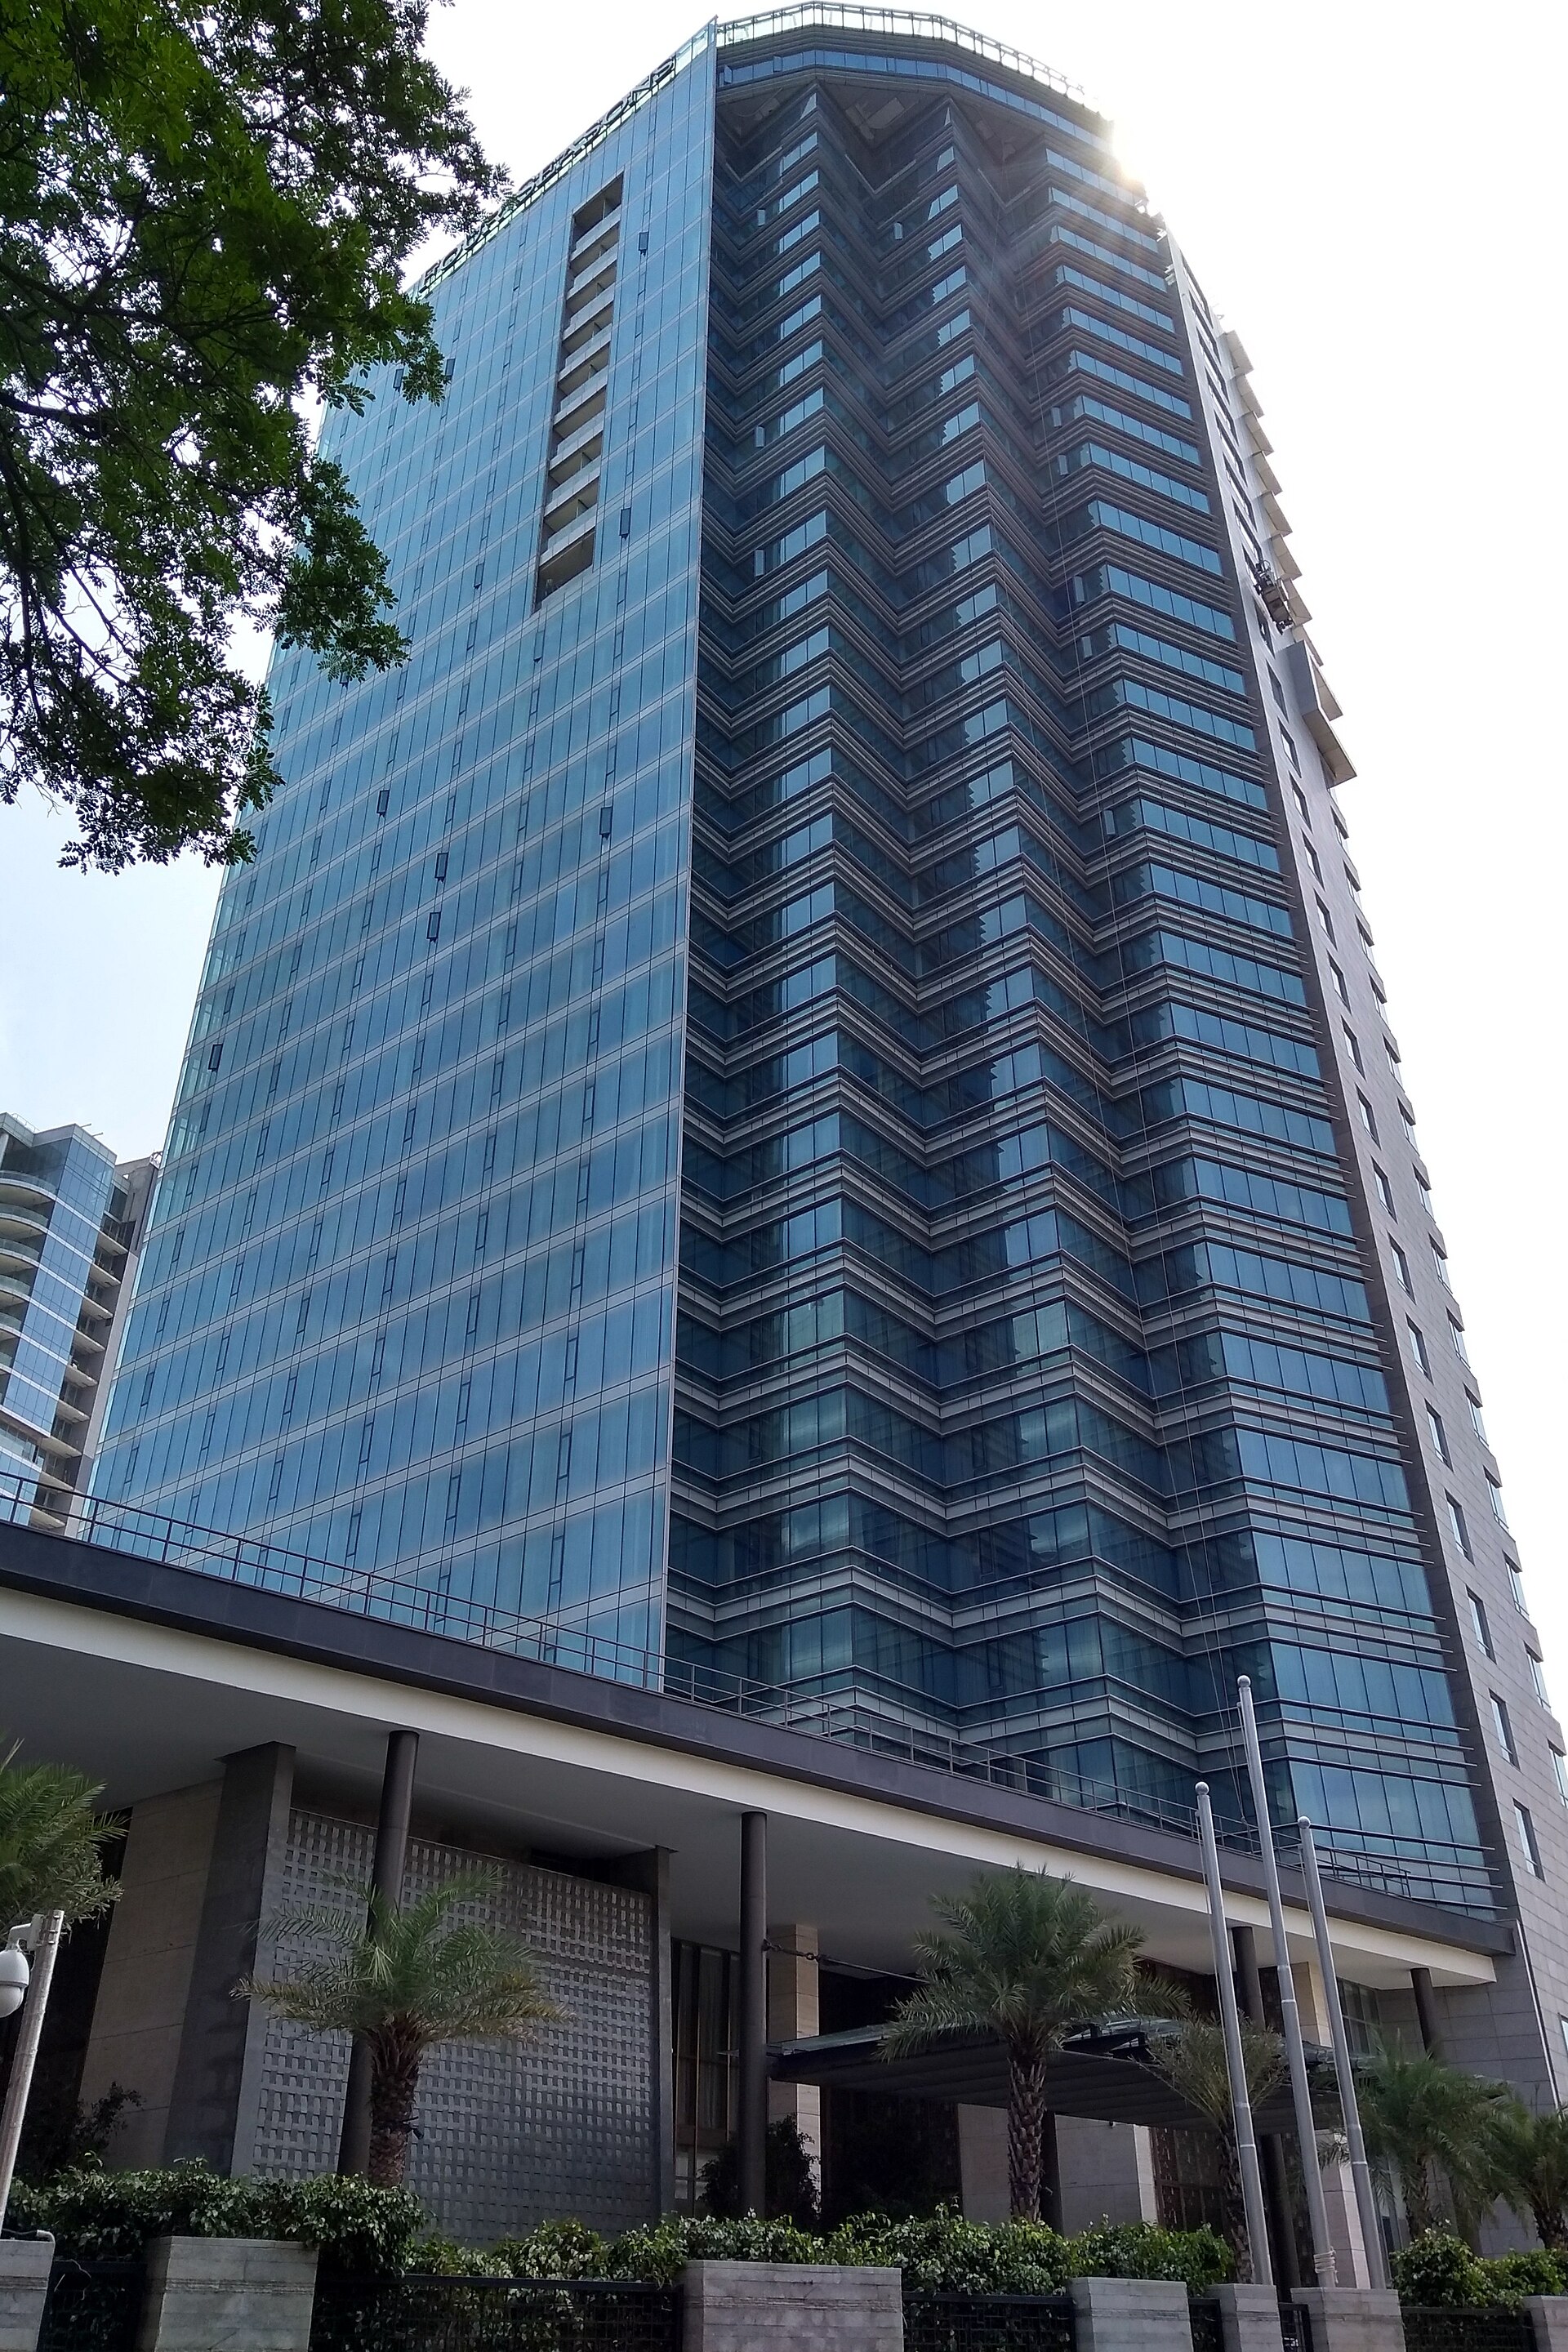
546 sq m ballroom (divisible into two) with a 496 sq m pre-function. Reception capacity up to 1,000.
West half of the Grand Ballroom.
Resort-scale lawn on the Bellary Road campus.
Combined Lotus 1 & 2 for workshops and private dining.
Combined Nectar rooms for 48–70 guest events.
Kitchen-equipped outdoor terrace for 250-guest receptions.
Flexible studio hall for launches and workshops.
Bhartiya City
5 spaces
Level-1 pillarless grand ballroom (divisible into four sections) with large pre-function areas. Among the largest hotel ballrooms in Bengaluru.
Combined west sections of the Grand Ballroom for mid-to-large conferences and receptions.
Combined east sections — the workhorse configuration for 500–850 guest programmes.
Level-2 royal ballroom with terrace spillover — suited to plated galas and fashion-forward receptions.
Open Level-2 terrace for 900–1,200 guests — sunset cocktails, sangeet, and outdoor dinners.
Bidadi
2 spaces
Clubhouse banquet for destination receptions.
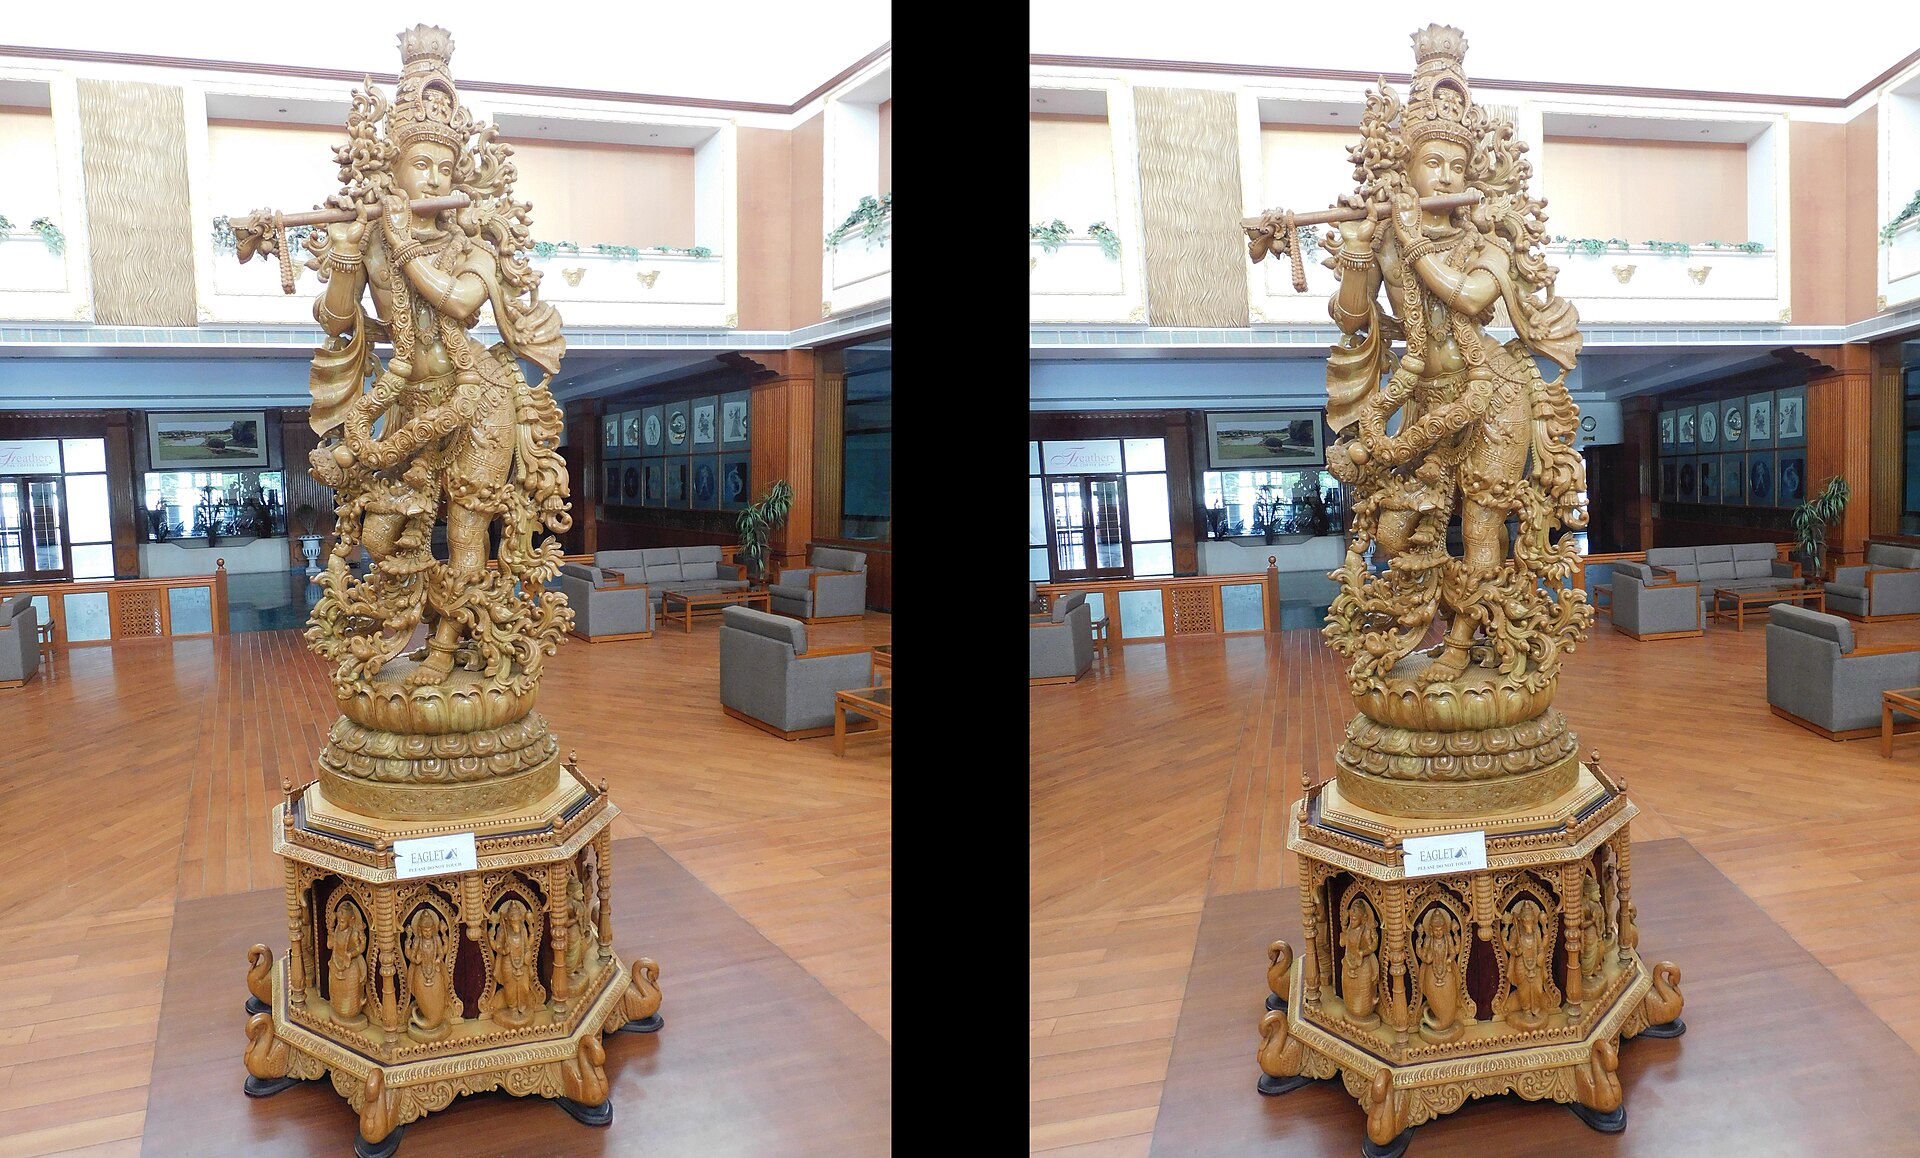
Golf-view ceremony lawns.
Brigade Gateway
3 spaces
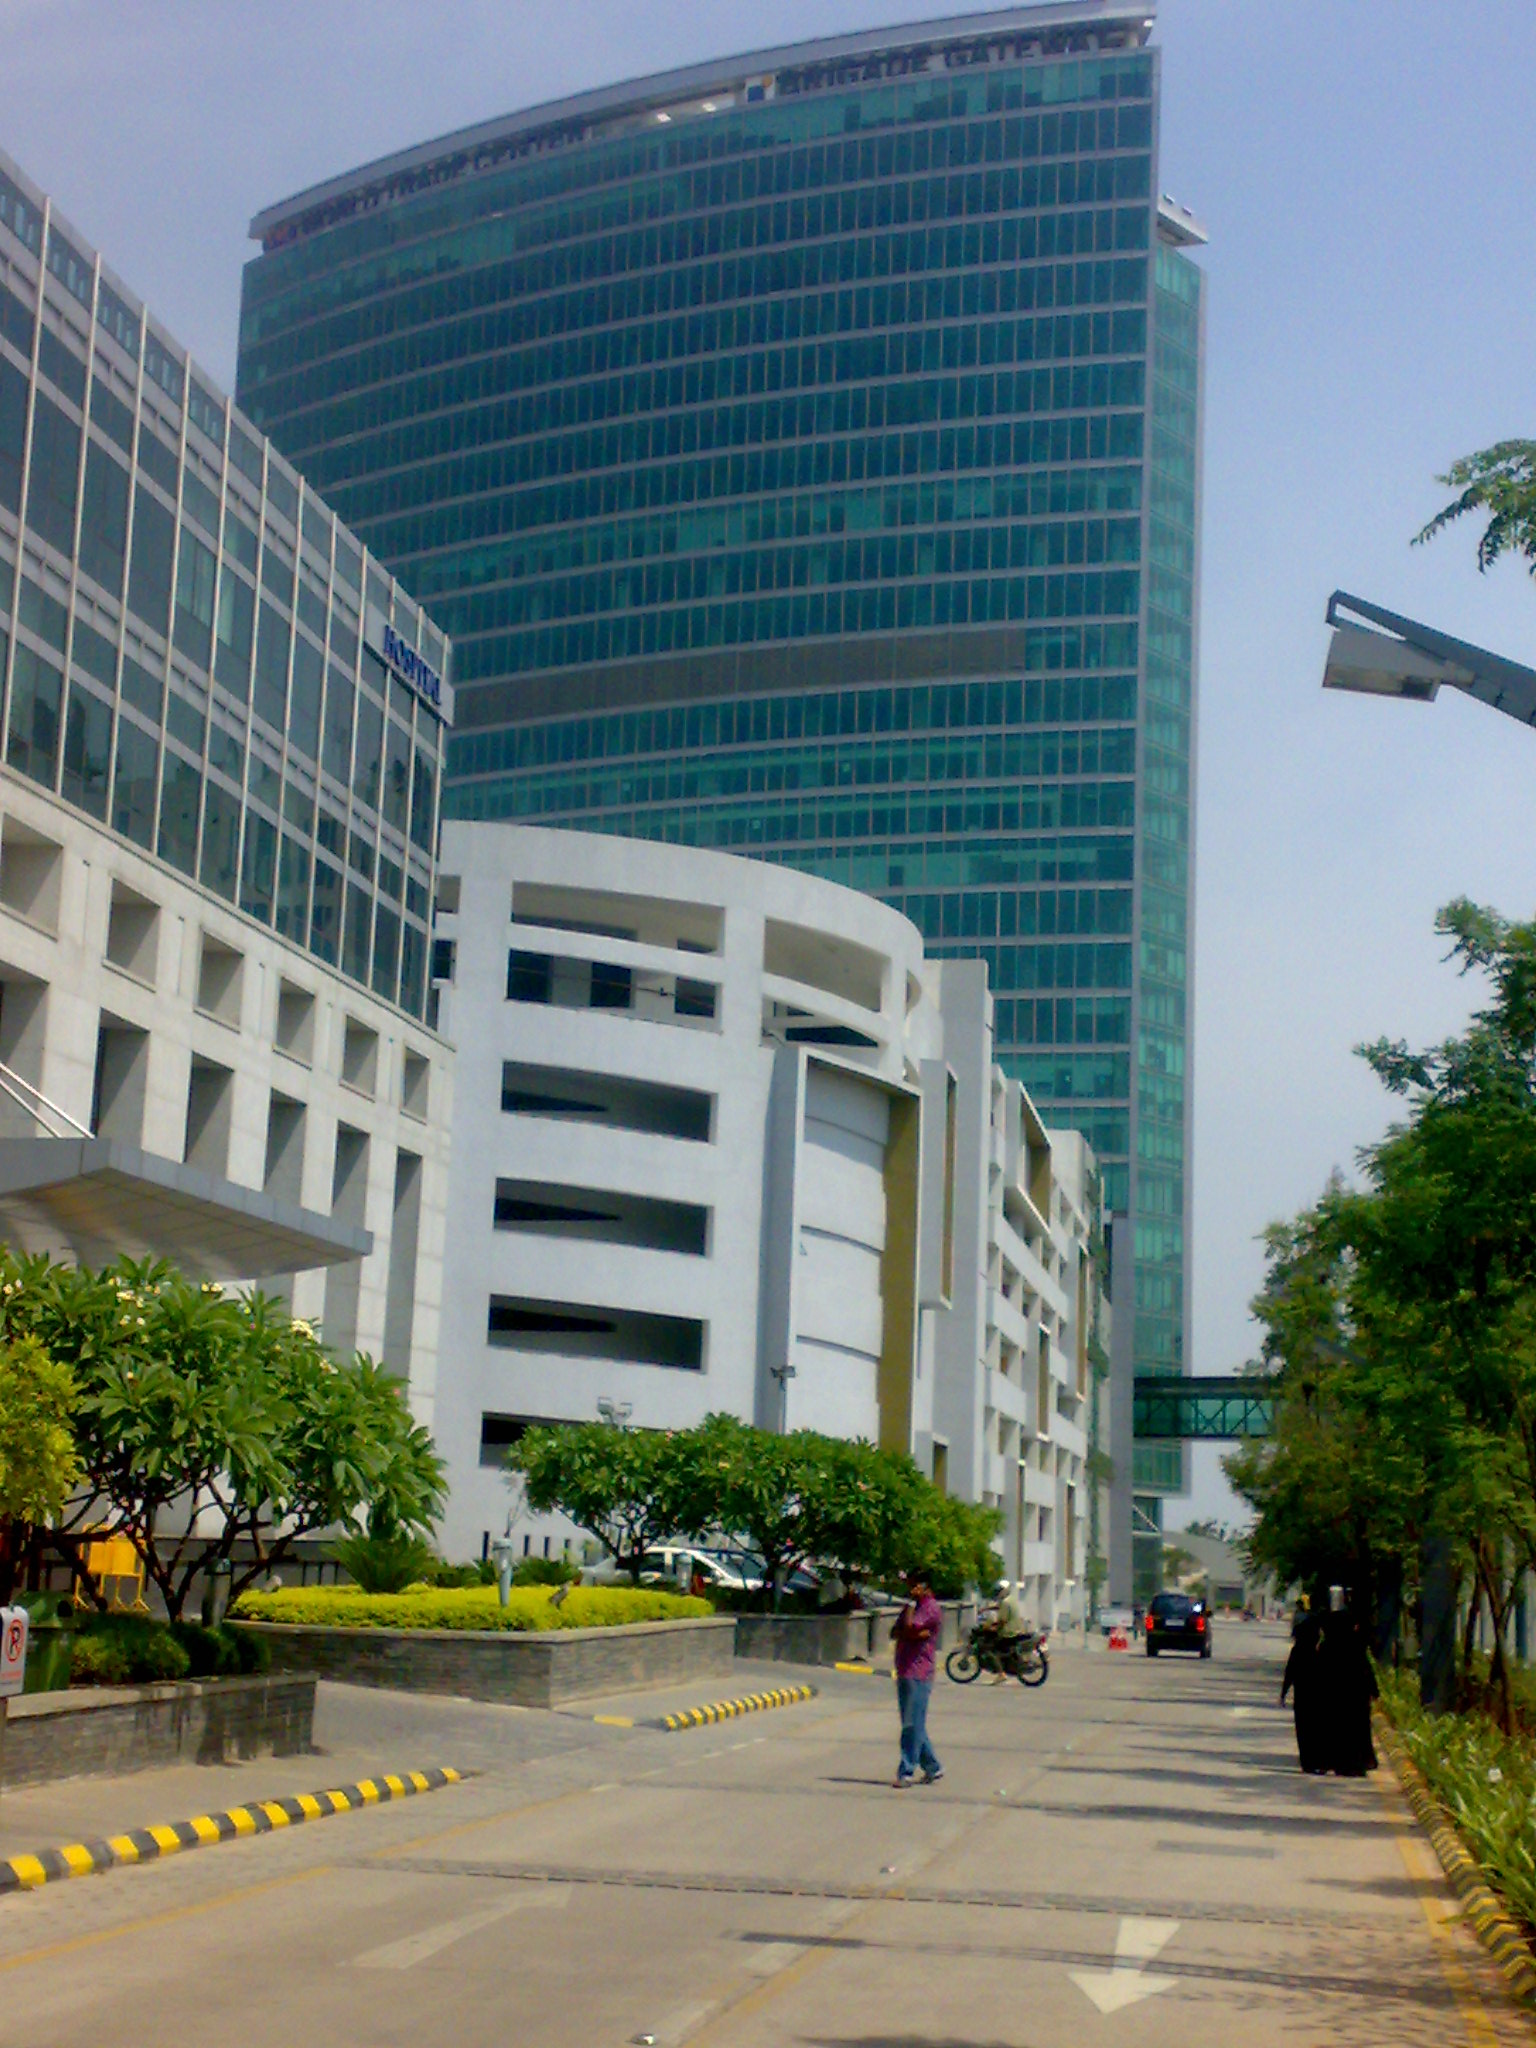
Primary Sheraton ballroom at Brigade Gateway.
Secondary hall for sangeet, cocktails, and breakouts.
Cluster of meeting rooms on the conference floor.
Cubbon Park
3 spaces
Indoor club banquet — member-sponsored socials and institutional dinners.
Garden lawn on the Cubbon Park edge.
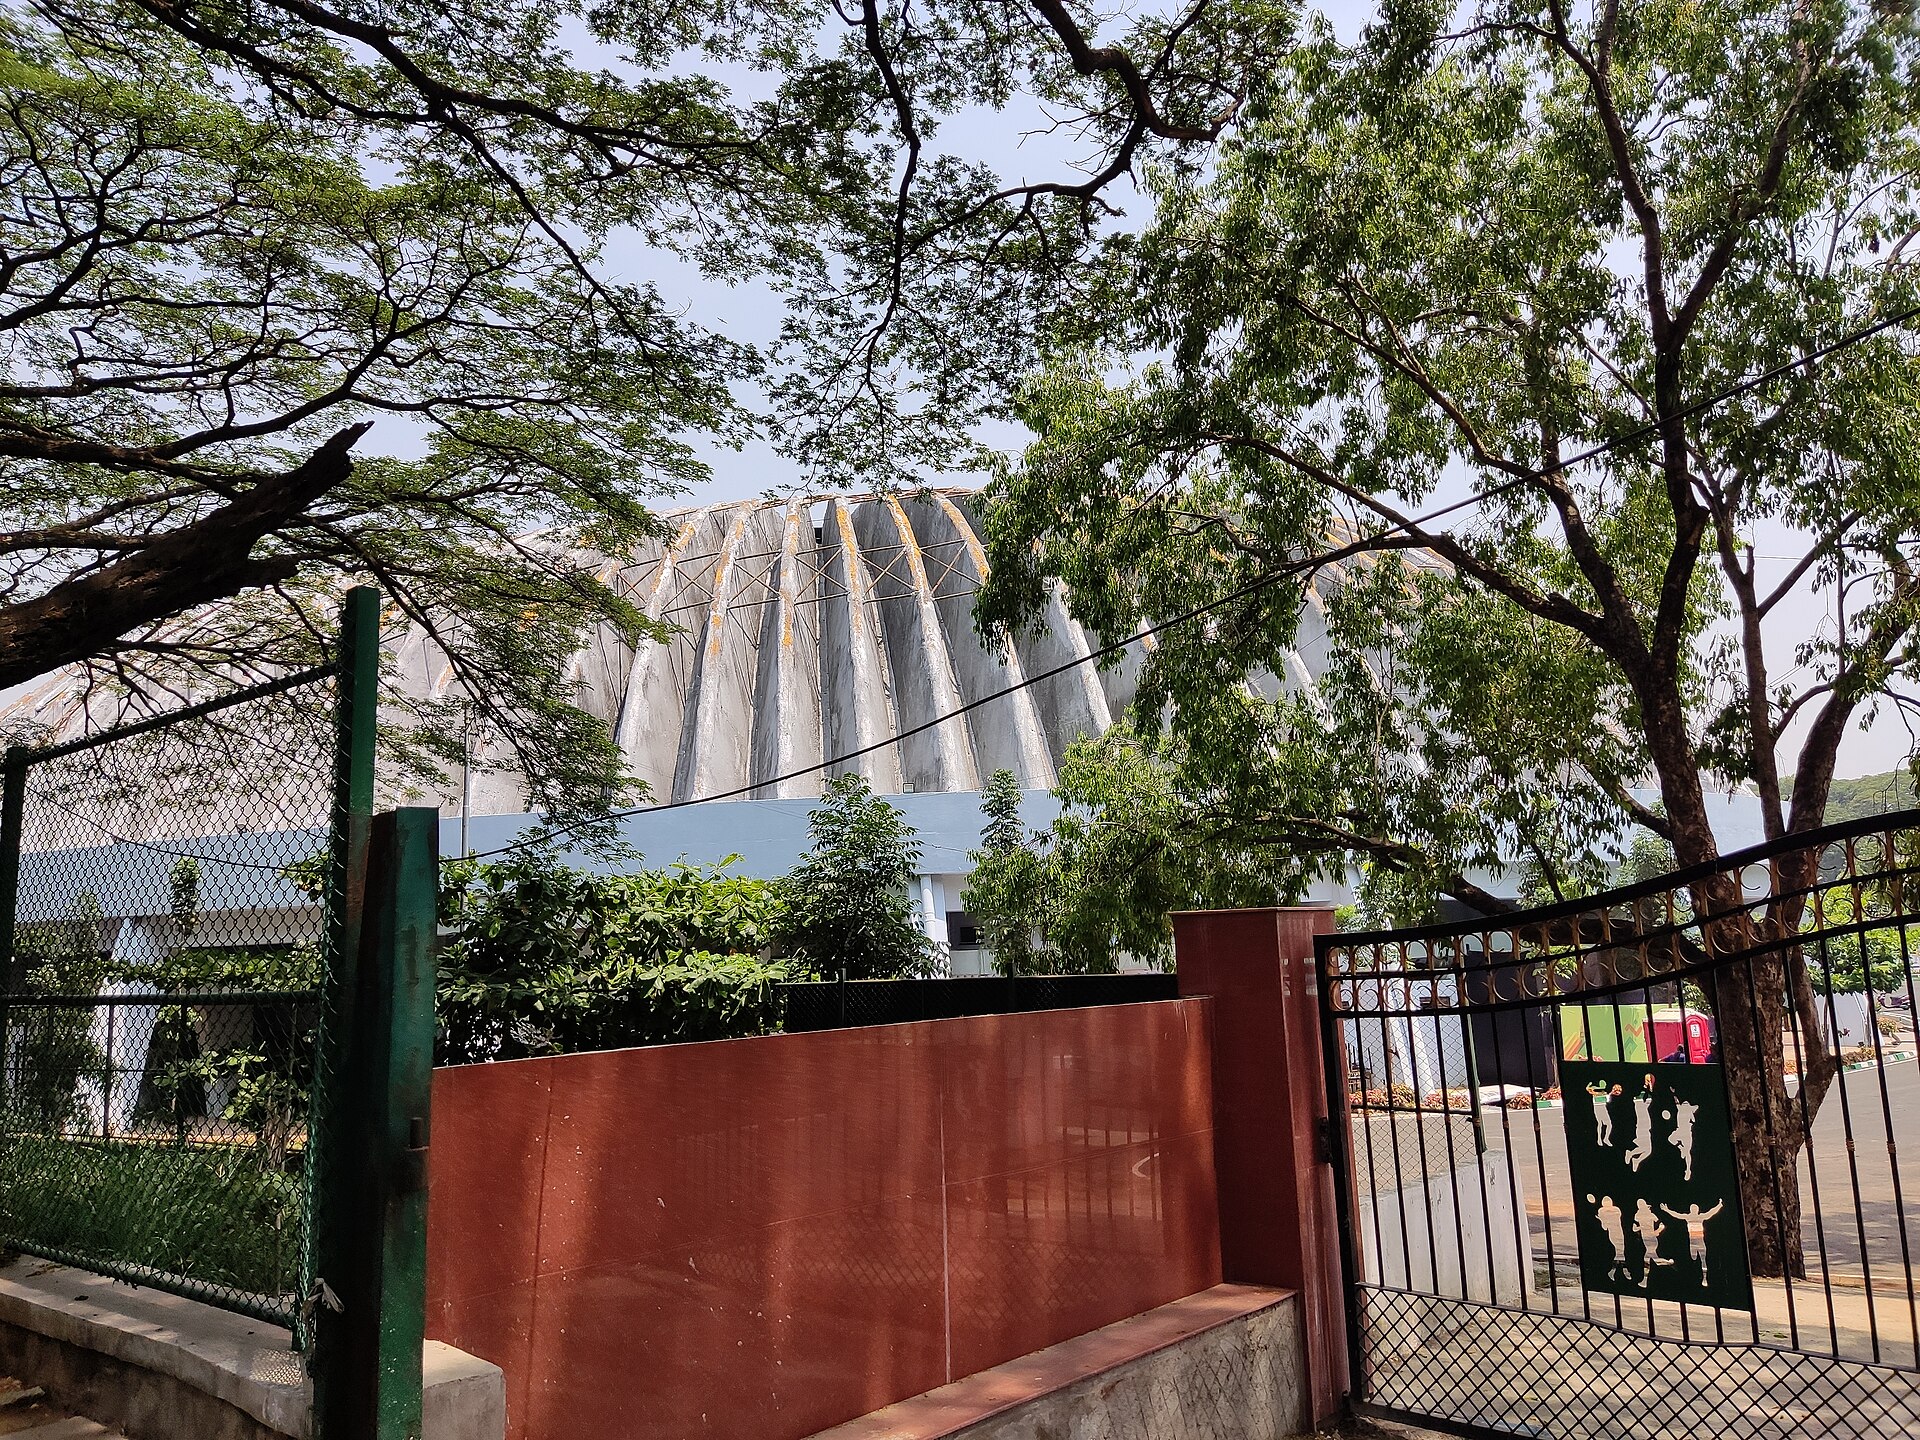
Large indoor arena for 4,000+ seated sports / concerts.
Devanahalli
6 spaces
Executive boardroom for fly-in meetings.
Large convention hall on the Swiss Town campus.
Hotel ballroom for plated receptions.
Landscaped lawns for outdoor ceremonies near the airport.
Airport Taj ballroom for destination receptions and MICE.
Destination mega-lawn near the airport.
Doddaballapur Road
6 spaces
Resort ballroom for 160–280 guests.
Large lawn for outdoor functions.
Mega lawn for destination receptions.
Indoor convention hall for monsoon cover.
Garden lawn framed by resort landscaping.
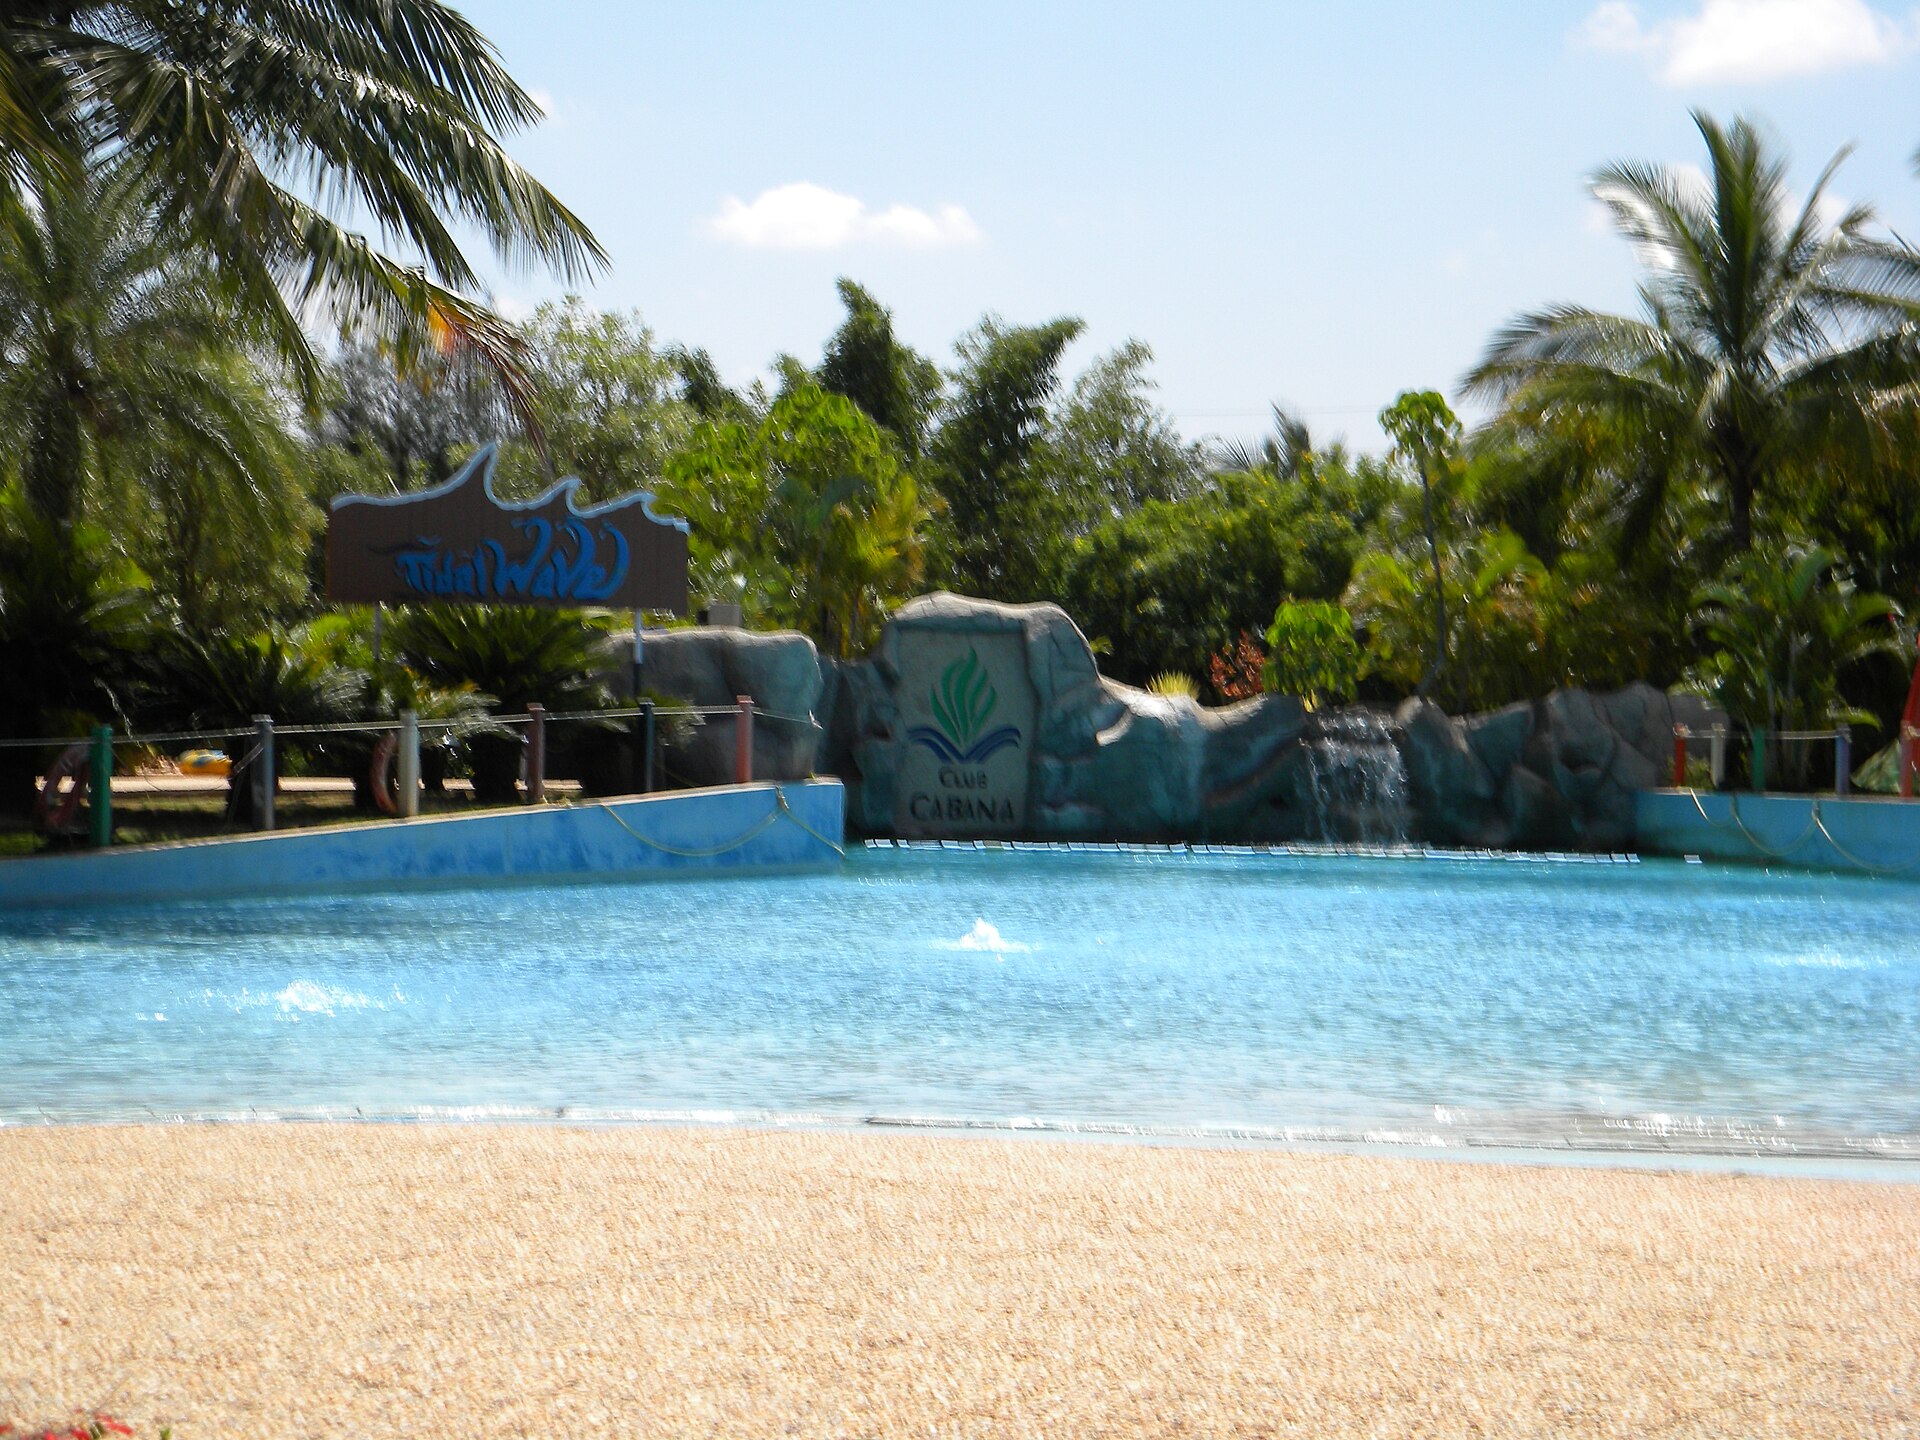
Club Cabana · 3★
Pool-edge cocktail deck.
Domlur
4 spaces
Seated auditorium for lectures and screenings.
Intimate salon for private dinners.
Smaller rooms for workshops.
Main hall for 150–280 guest events.
Electronic City
2 spaces
Primary E-City ballroom.
South Bengaluru lawn for outdoor events.
Gandhinagar
2 spaces
High-floor terrace overlooking the racecourse turf.
Indoor banquet for central Bengaluru corporates and family events.
Golf Course Road
5 spaces
Heritage room for high-tea events and CXO dinners.
Pool-edge lawn for 100-guest outdoor socials and cocktail hours.
Largest indoor hall on the official Windsor capacity chart — plated dinners and mid-size receptions.
Sister hall to Regency 1 for sangeets, cocktails, and conference tracks.
Panelled function room with a club-like atmosphere.
Hebbal
6 spaces
Large-format convention hall for expos and mega receptions.
Largest Courtyard Hebbal hall (~4,737 sq ft) for up to 300 banquet / 450 published attendees with pre-function.
Secondary banquet / breakout (~1,307 sq ft).
Matching breakout hall to Emerald.
Hebbal lawns for large outdoor weddings.
Hotel-style ballroom on the resort campus.
Hesaraghatta
2 spaces
Covered pavilion for workshops and offsite plenaries.
Open lawn for day-outs and rustic ceremonies.
High Grounds
2 spaces
Primary Capitol banquet for 180–300 guests.
Smaller hall for engagements and conferences.
Jayamahal
2 spaces
Heritage indoor banquet.
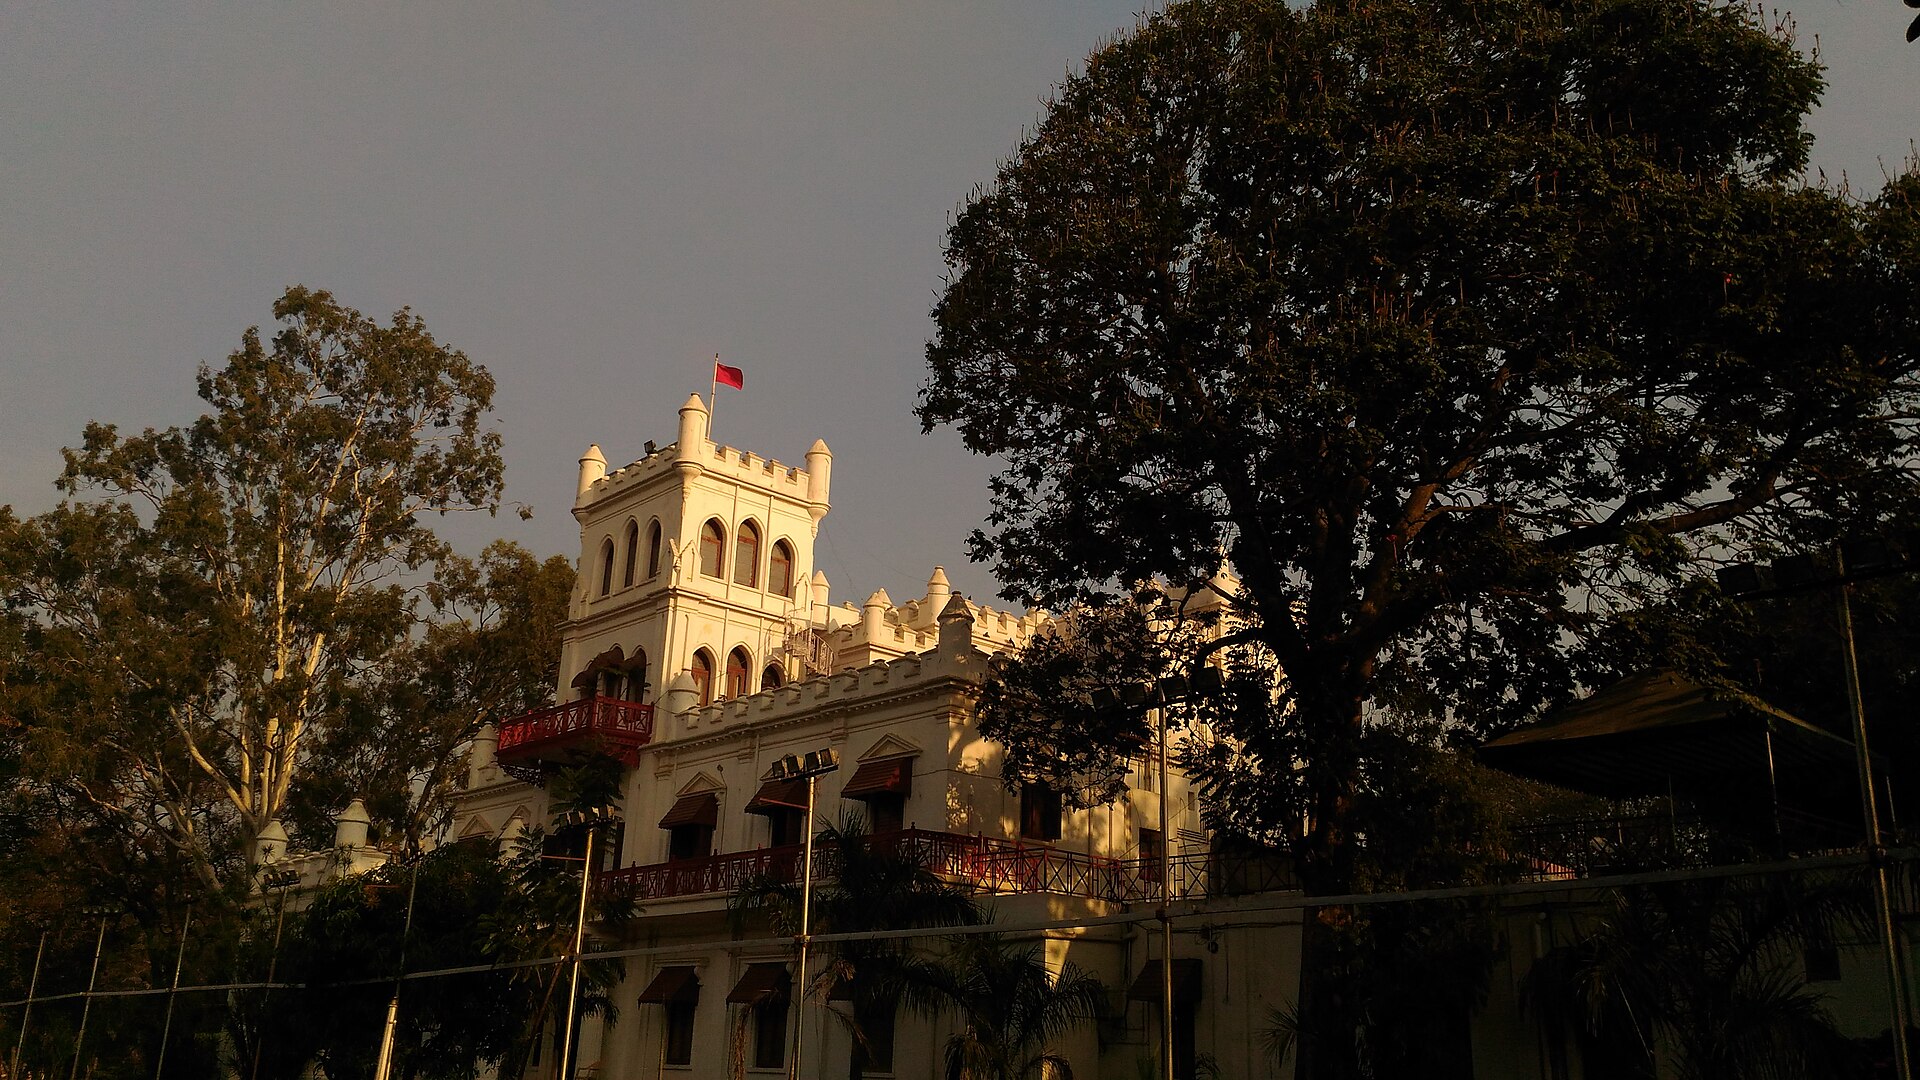
Garden setting beside the palace hotel.
Jayanagar
3 spaces
Compact hall for smaller socials.
Neighbourhood convention hall for 300-cover dinners.
Main Jayanagar hall for 180–300 guests.
Jigani
2 spaces
Outdoor lawns for ceremonies and overflow.
Large-format Jigani hall for 800+ banquet.
JP Nagar
9 spaces
Banquet floor with pre-function for south-Bengaluru receptions.
Colonial bandstand and adjoining lawn for pheras and cocktails.
Breakout / board meeting rooms on the club campus.
Primary indoor hall for receptions and conferences at Woodrose.
Exclusive-use five-acre garden with lawns, pond, and ceremony nooks. One party on property at a time.
Indoor-outdoor pavilions for dinners and monsoon cover.
500-seat auditorium with stage and house sound — plays, product launches, and large meetings.
Club lawn for outdoor ceremonies and team outings.
Courtyard for cocktails and overflow.
Kanakapura Road
2 spaces
Indoor hall for destination receptions.
Themed outdoor celebration lawns.
Koramangala
4 spaces
Primary Koramangala Club hall. Member host usually required.
Club lawn for outdoor ceremonies.
Primary Koramangala ballroom for 180–350 guests.
Breakout suites and boardrooms.
Kumara Krupa Road
3 spaces
Outdoor lawns on the Kumara Krupa campus.
Secondary hall for parallel tracks and mid-size socials.
~8,400 sq ft ballroom plus ~2,600 sq ft pre-function. Large conferences, award nights, and receptions.
Lalbagh
1 space
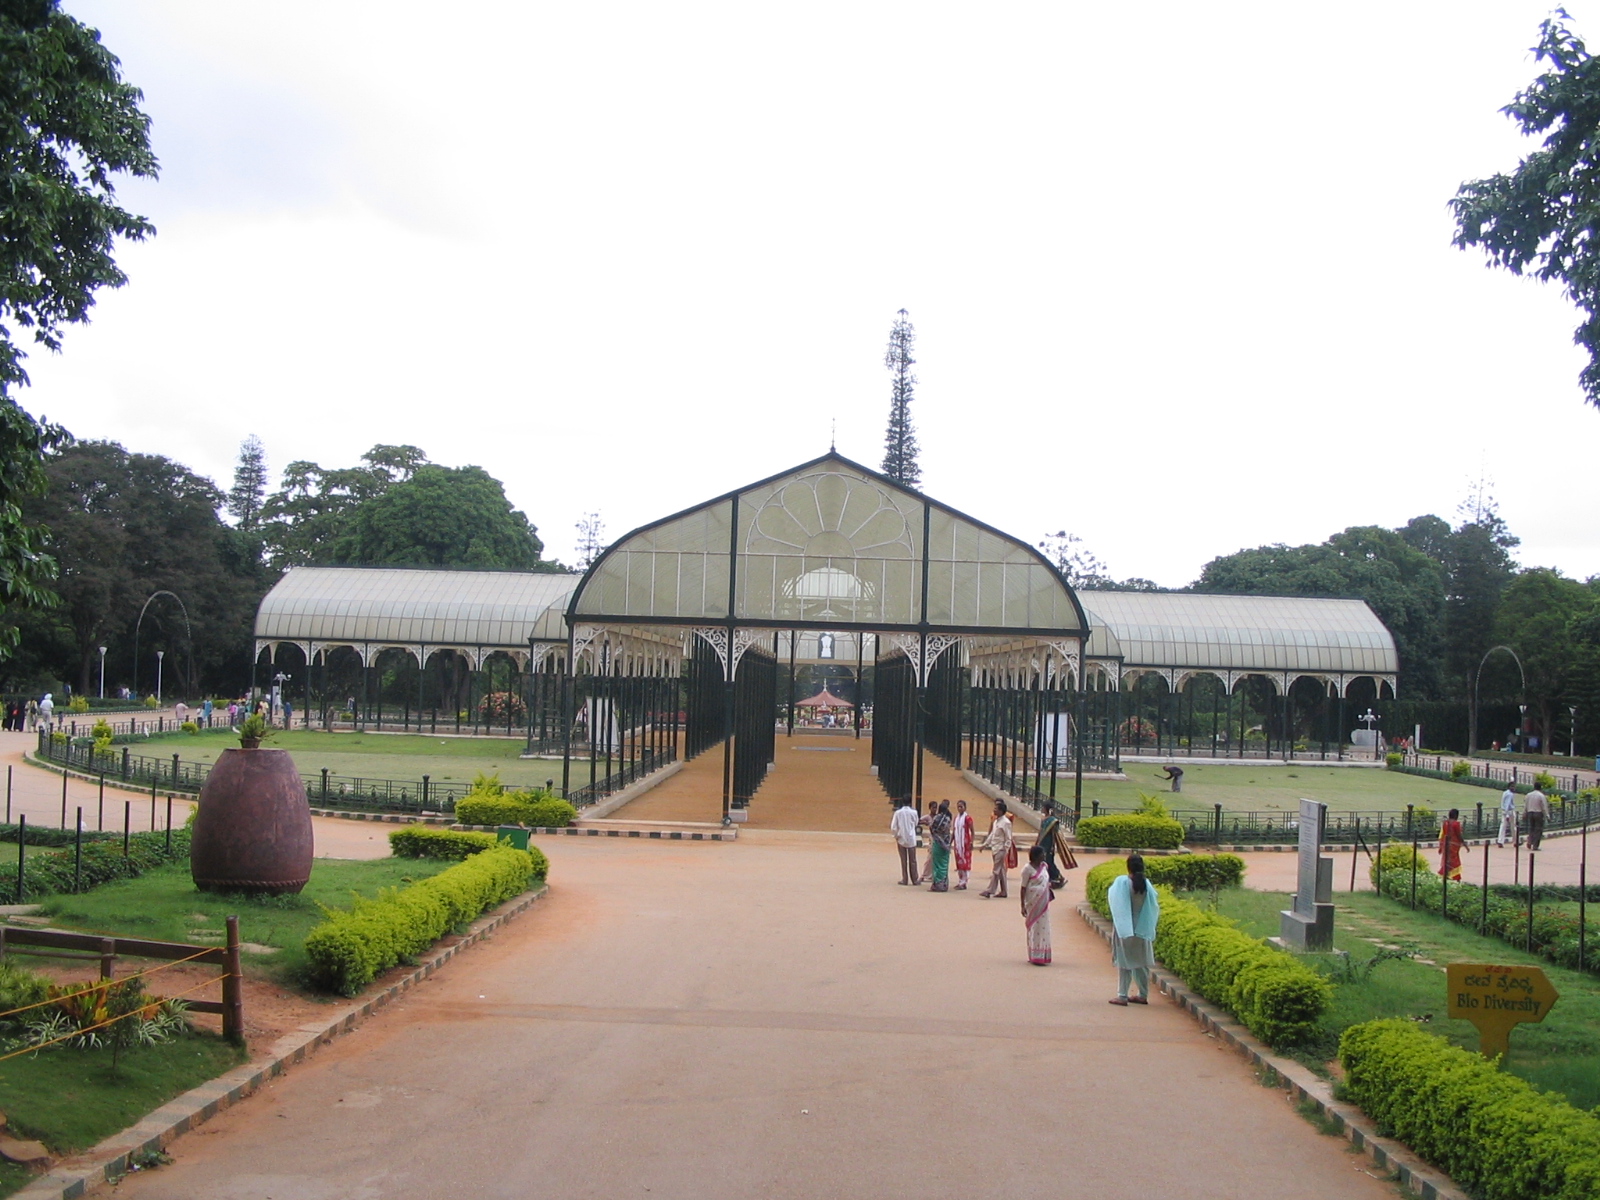
Iconic glazed pavilion for exhibitions and select ceremonies. Permissions, décor, and catering are tightly controlled.
Lavelle Road
2 spaces
Tiny boardroom.
Compact banquet for CBD dinners and engagements.
Magadi
2 spaces
Covered pavilion for dinners and monsoon cover.
Primary vineyard lawn for large destination receptions.
Malleshwaram
1 space
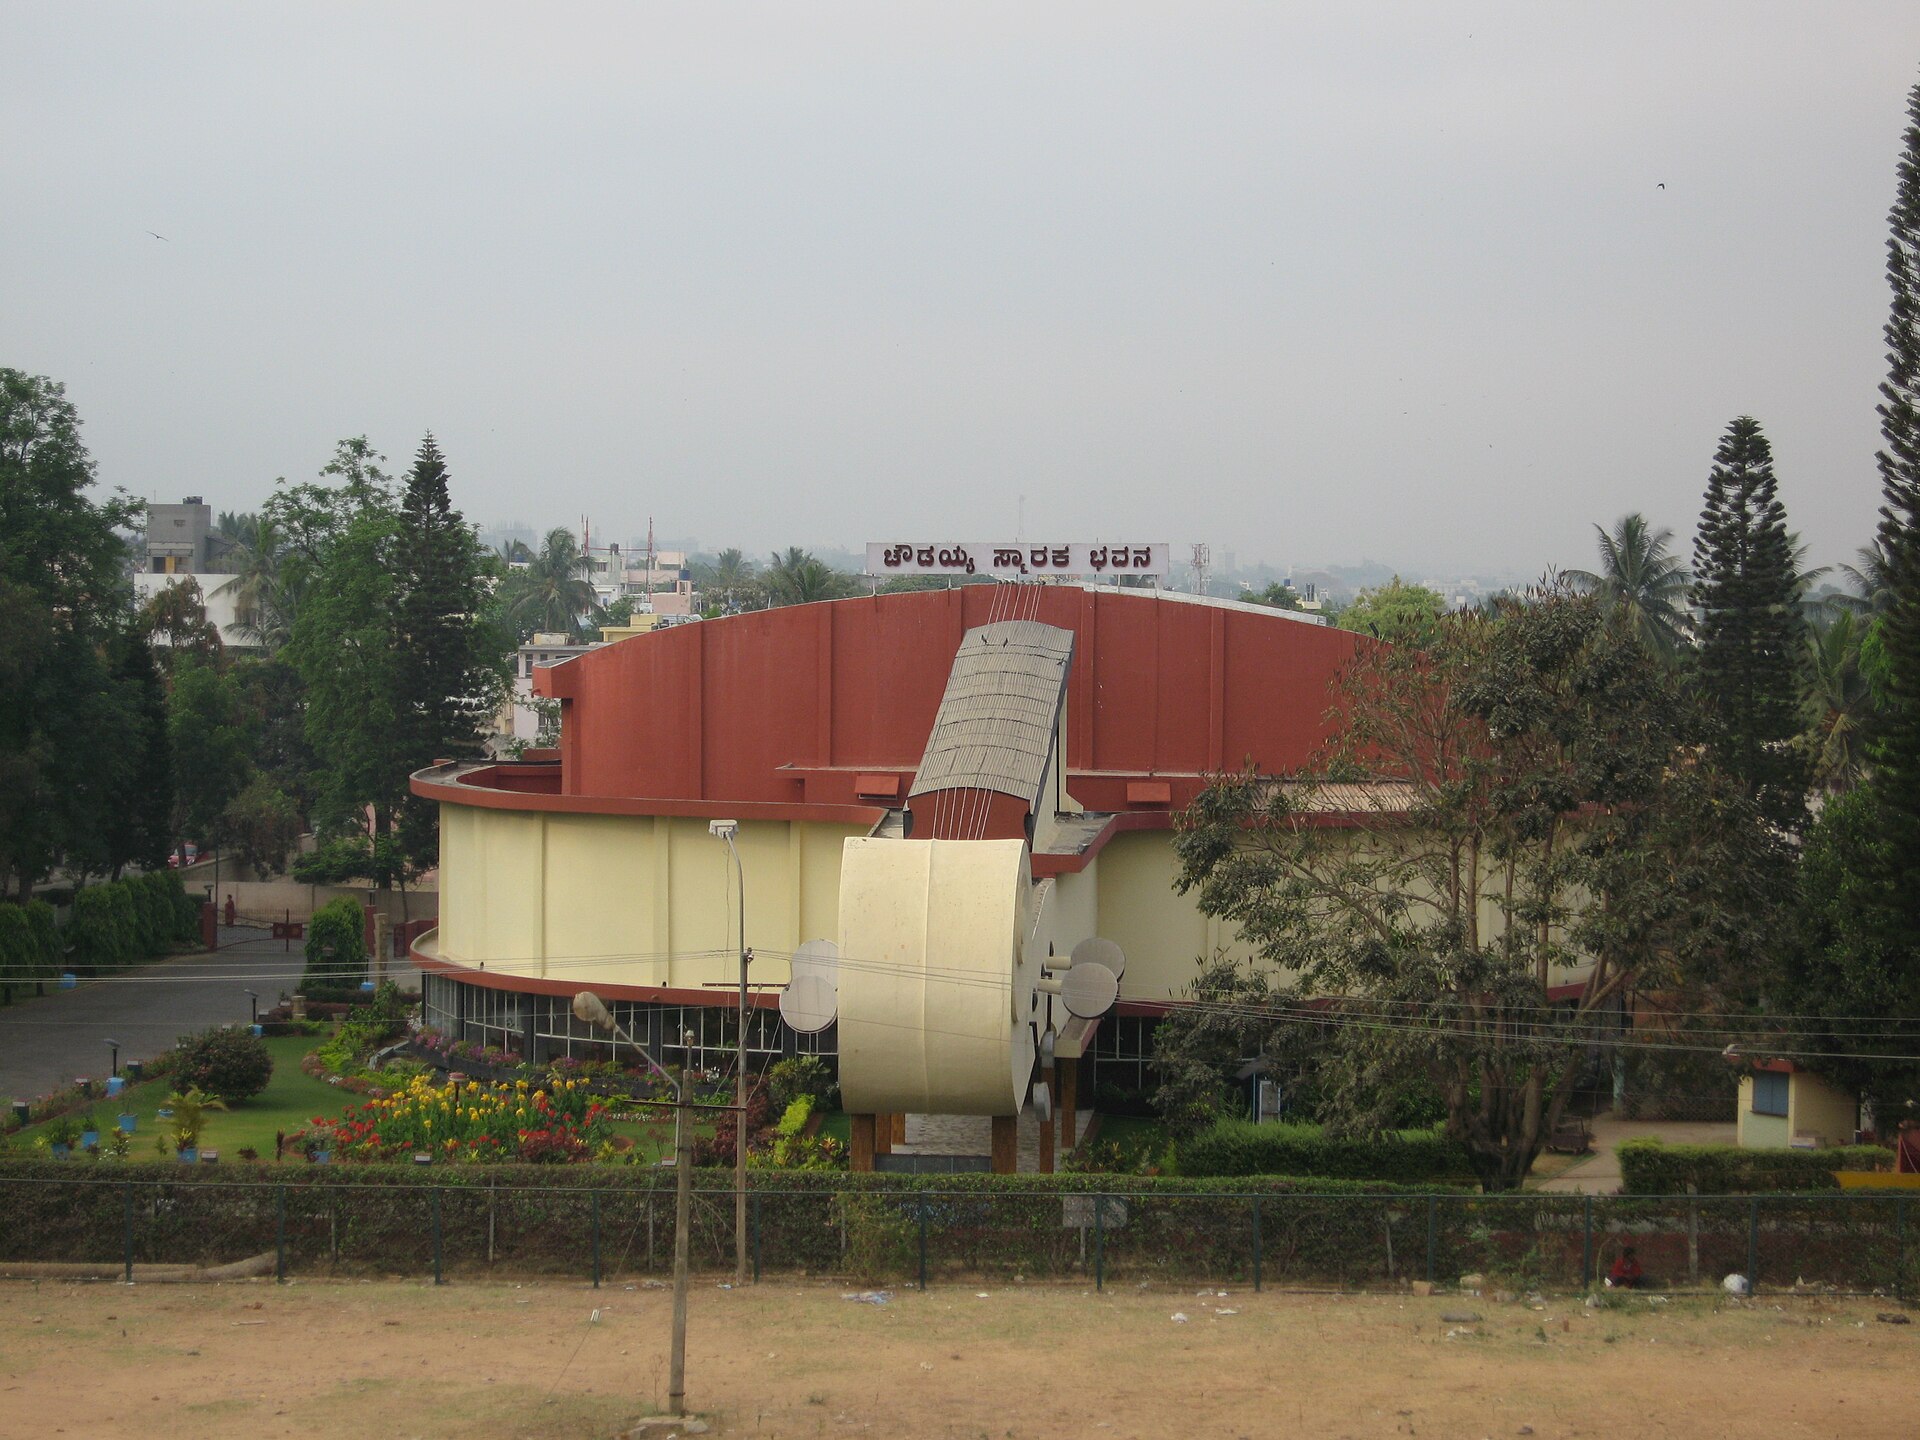
1,100-seat concert hall administered by the Academy of Music. F&B is limited — this is a performance / conference hire, not a plated reception hall.
Manyata Tech Park
7 spaces
Cluster of boardrooms for training days.
Primary Garden Inn banquet at Manyata.
Primary ballroom for Manyata-side conferences and receptions.
Secondary hall and breakout.
Social banquet configuration.
Main convention floor.
Breakout rooms.
Marathahalli
6 spaces
Training and breakout rooms.
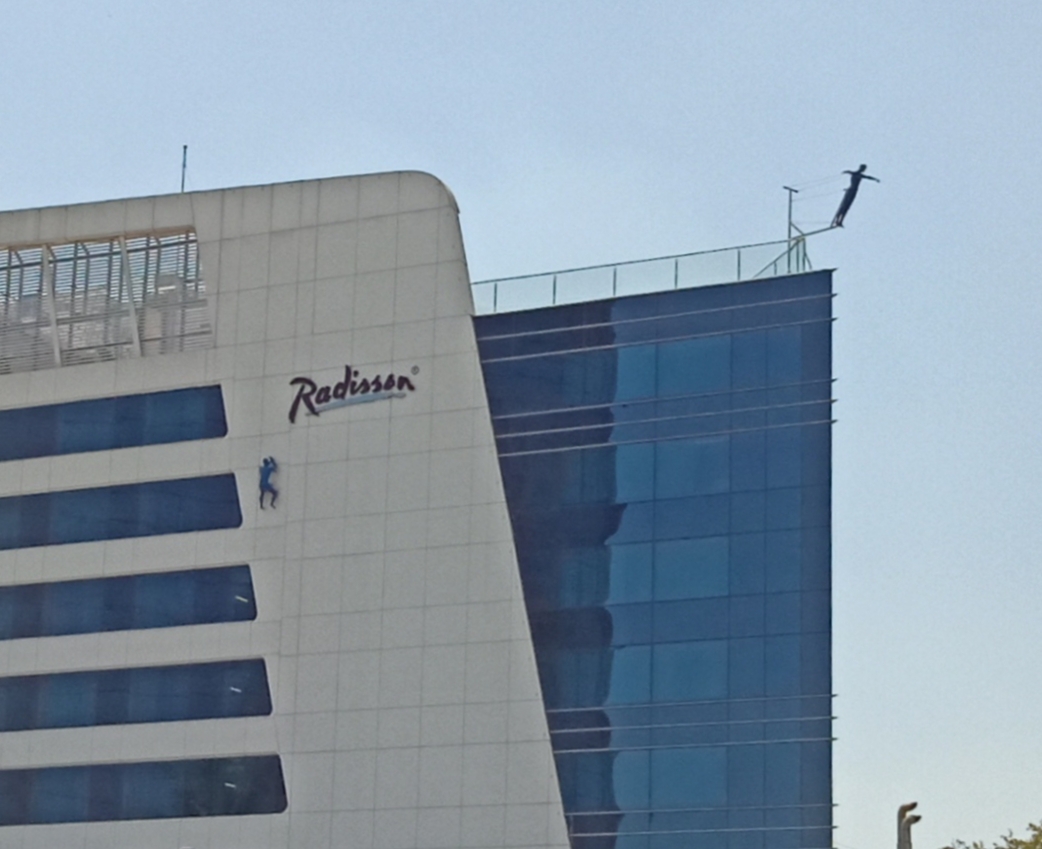
Primary ORR ballroom for 300–550 guests.
Partitionable junior ballroom.
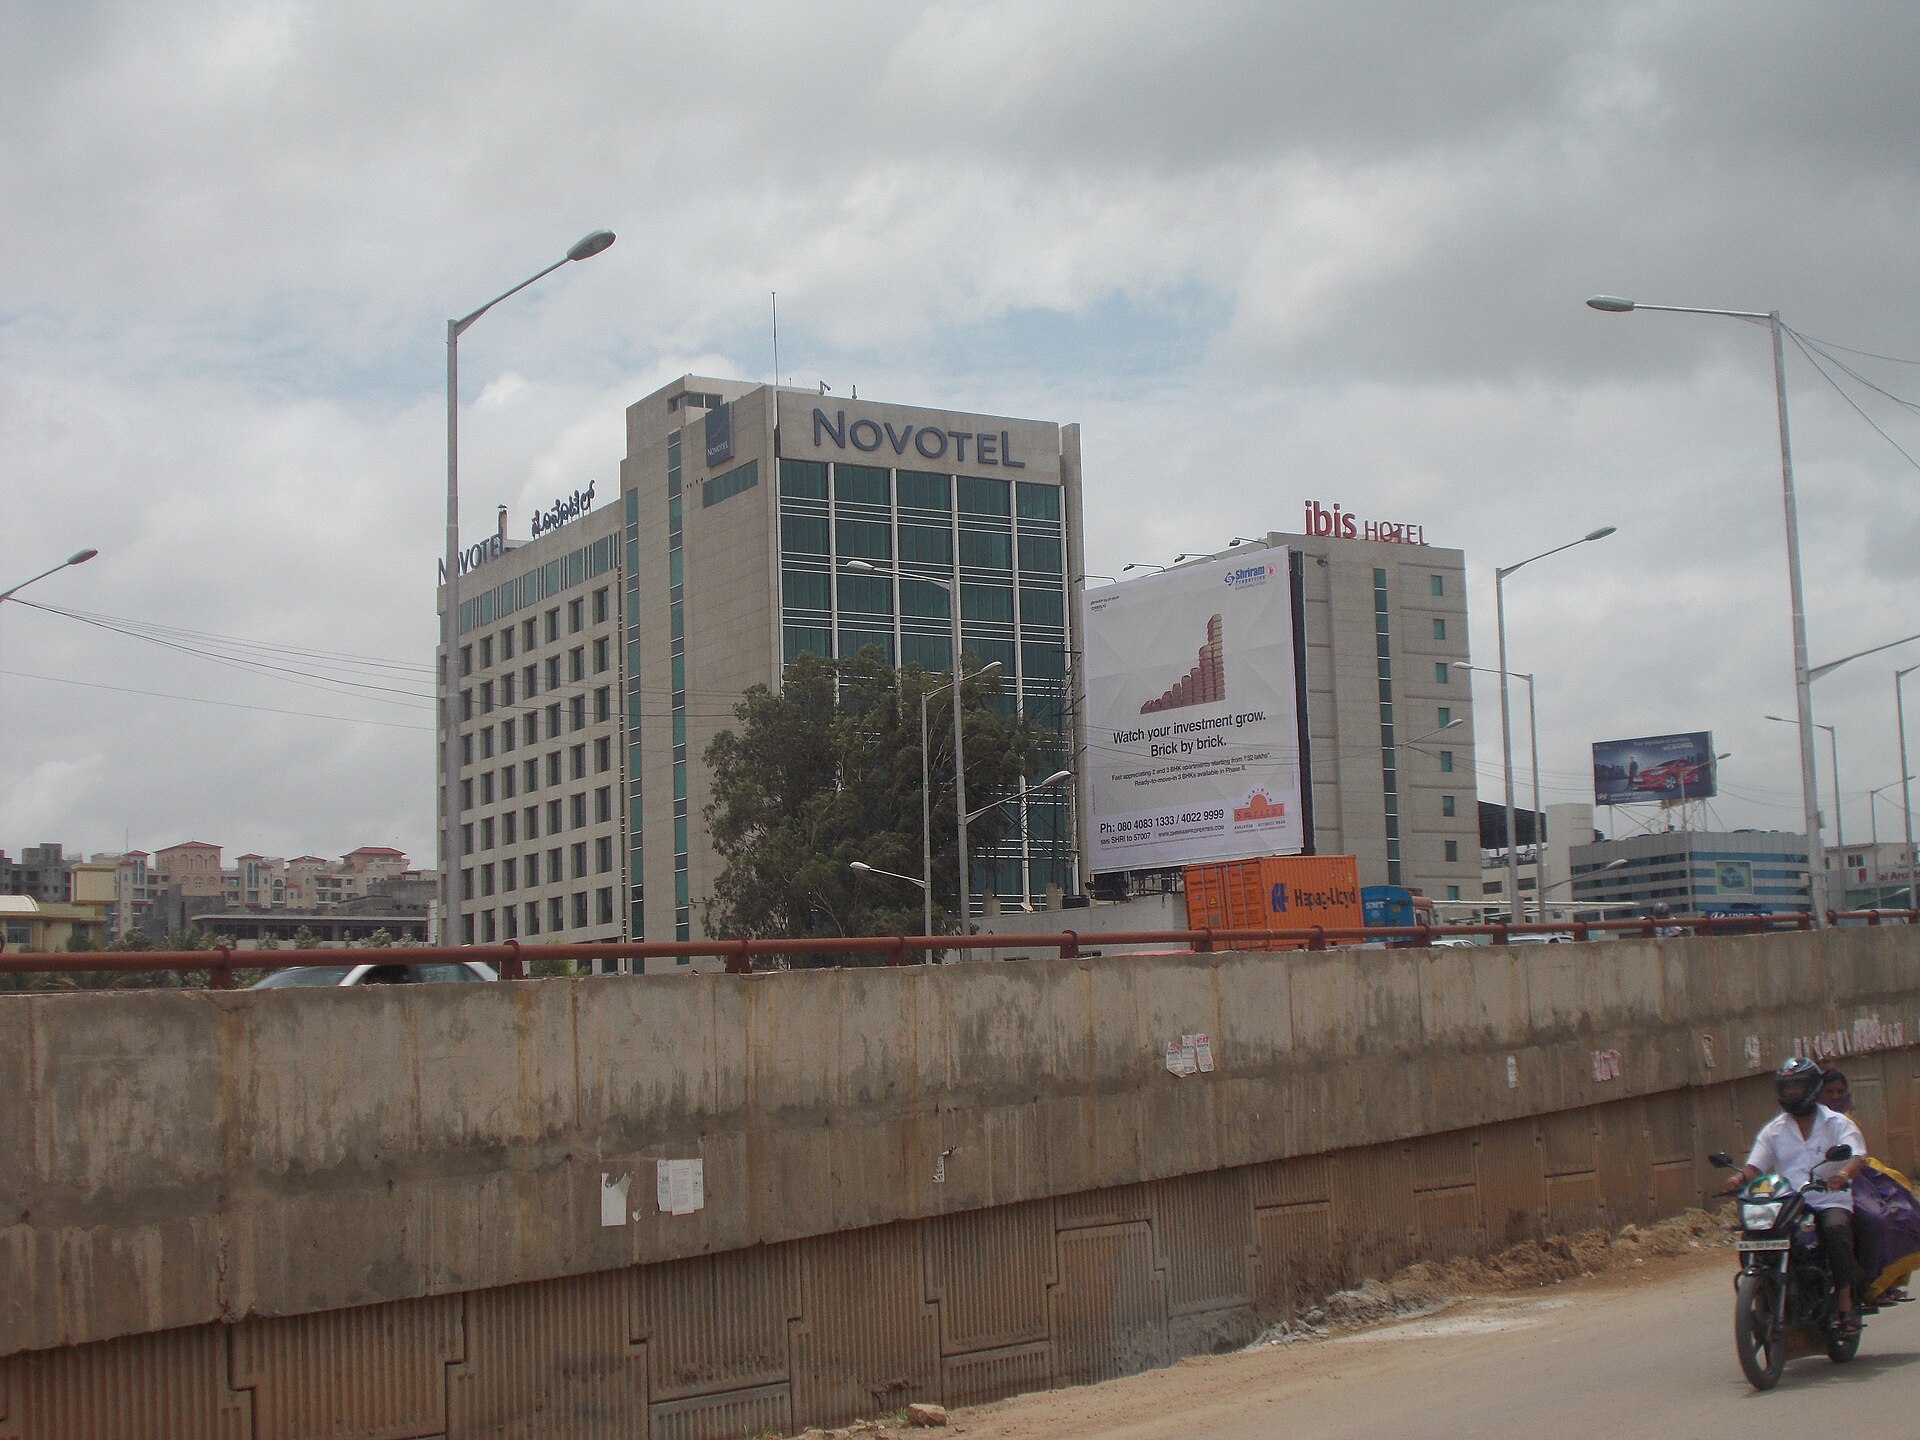
ORR flagship ballroom.
Combinable Tactic rooms forming the main Aloft event floor.
Small Tactic meeting room.
MG Road
16 spaces
Signature Park ballroom with a nightlife-adjacent energy.
Boardroom.
Club hall on Museum Road. Confirm booking rules for non-members.
MG Road ballroom for 130–220 guests.
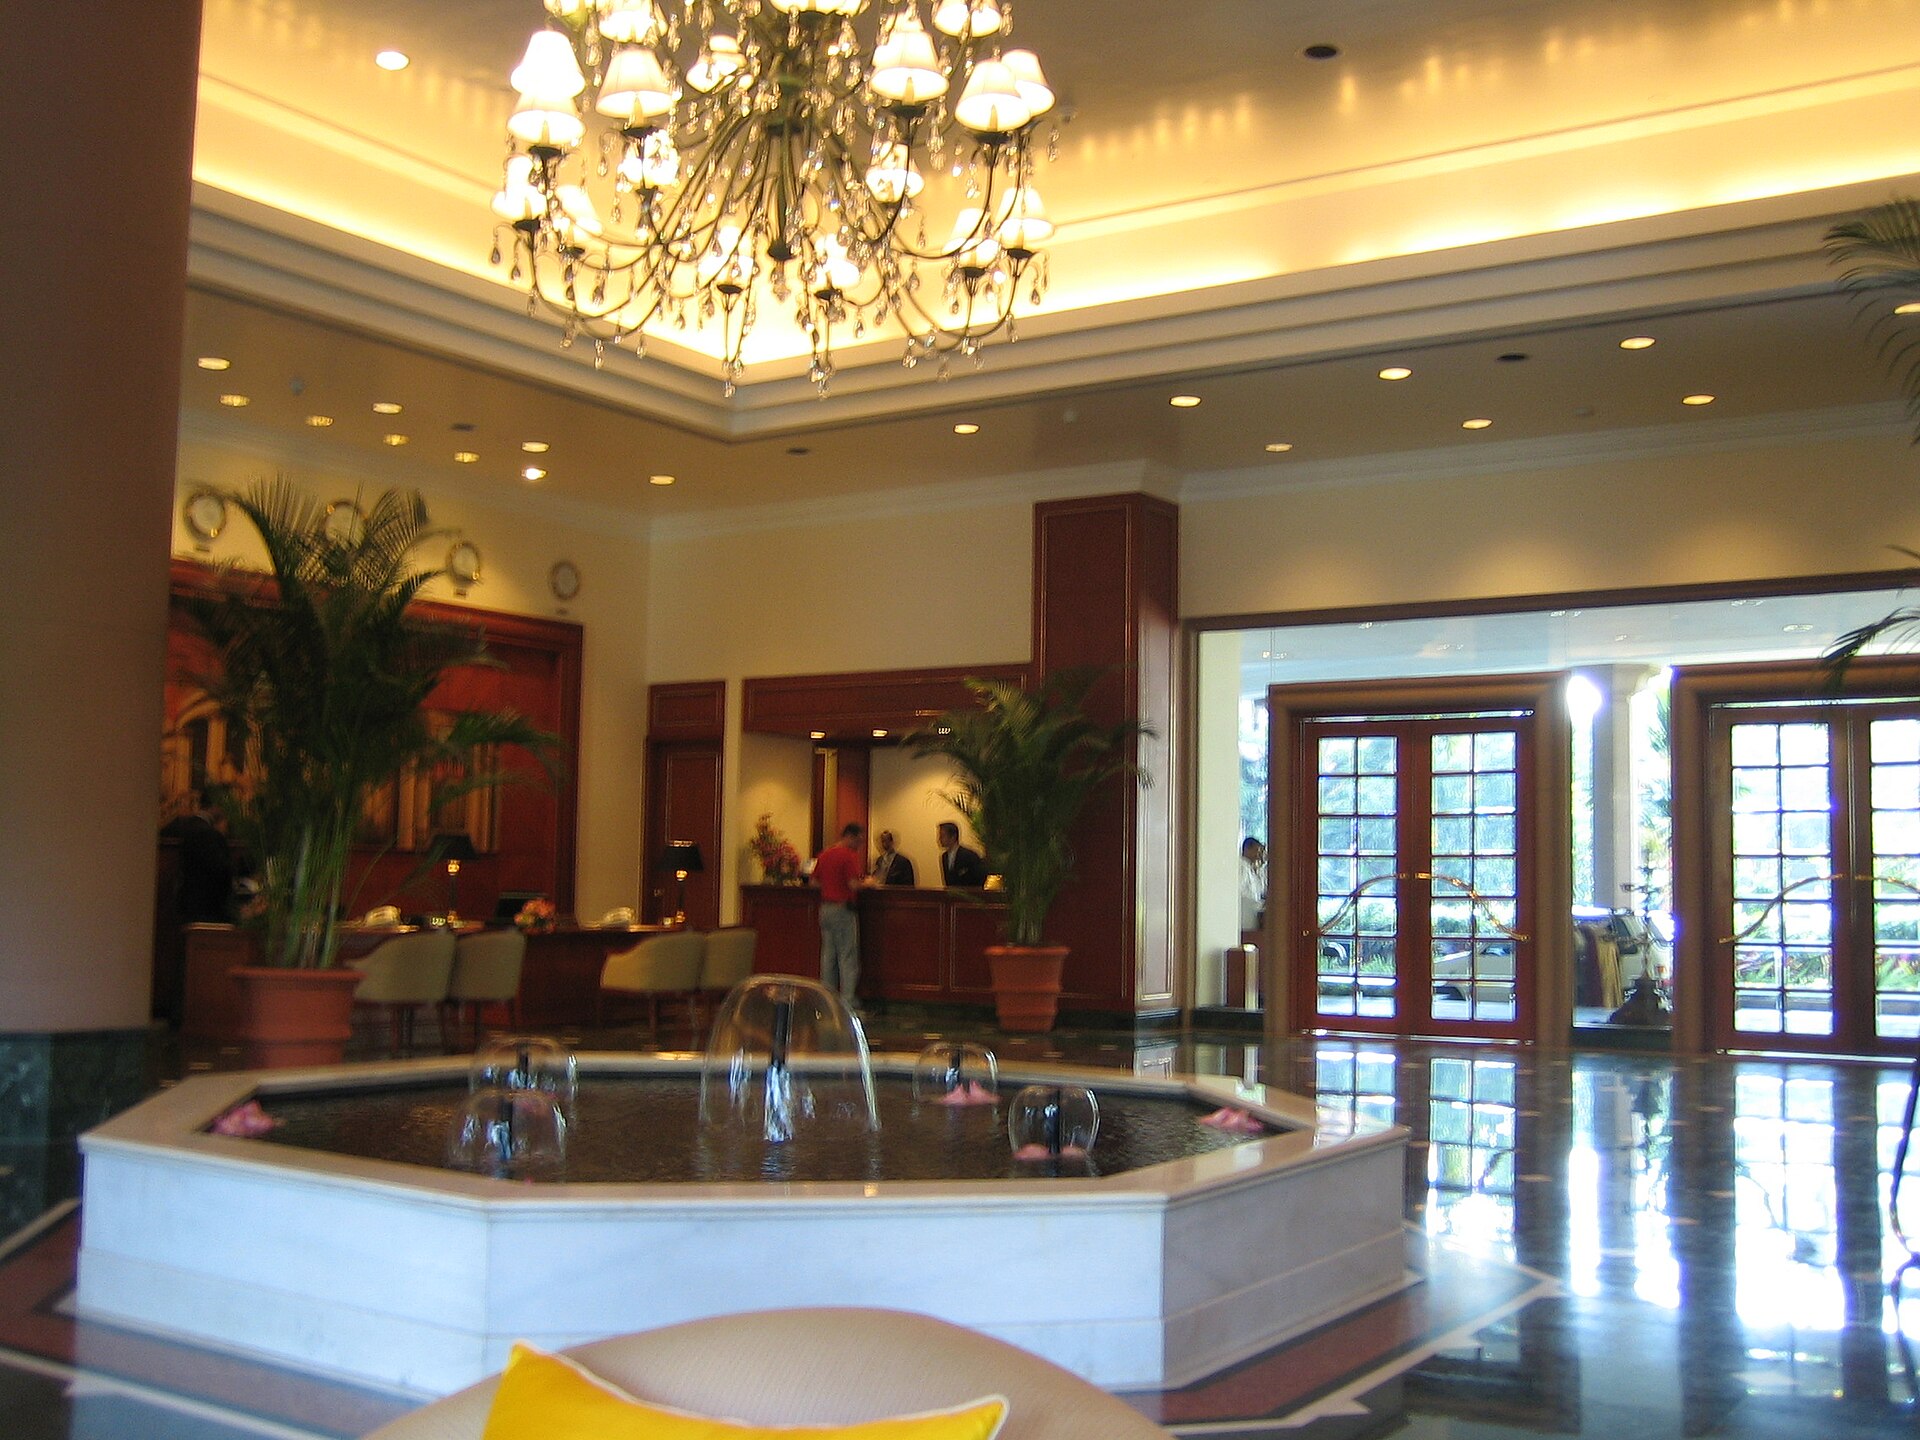
Primary Oberoi banquet hall for refined receptions and corporate dinners.
Private boardroom for CXO meetings.
Proscenium auditorium for 600–800 seated.
Magrath Road banquet hall.
Ground-level lawn overlooking MG Road for informal soirées (~250).
Studio meeting room.
Symposium ballroom for up to 250 guests.
First-floor lawn with MG Road skyline views for cocktails and receptions (~200).
Garden pavilion setting on the MG Road estate.
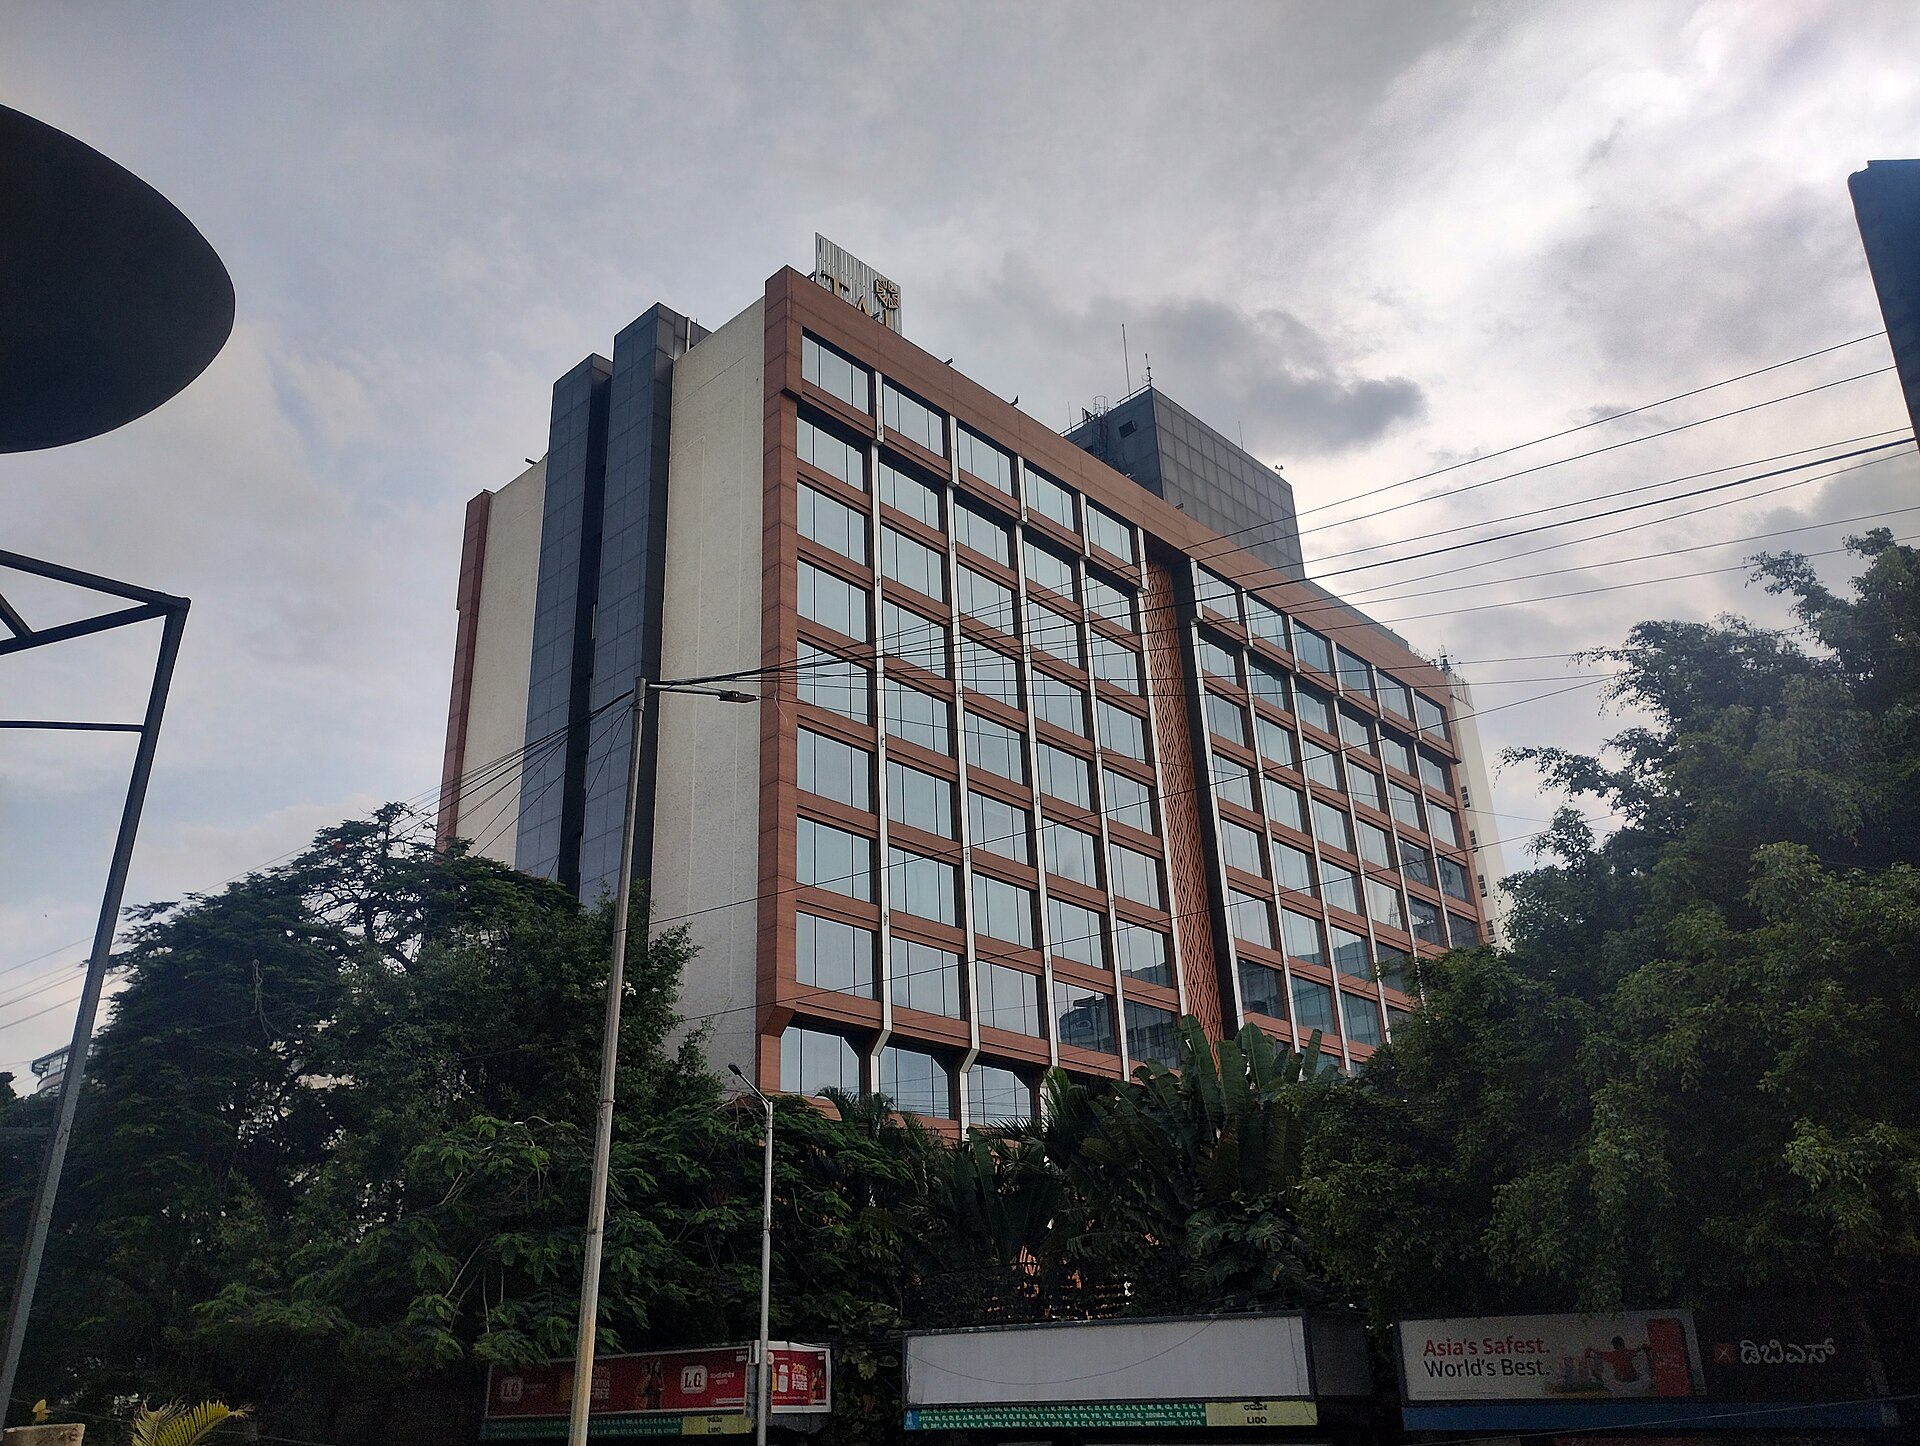
Largest Taj MG Road hall (official ~669 sq m) with palatial ceiling — weddings and corporate galas up to 600 theatre.
Hardwood-pillared hall inspired by Vijayanagar / Mysore Palace motifs — 240 theatre / 120 banquet.
Iconic rooftop for product launches and after-parties.
Mysore Road
2 spaces
Indoor banquet on the resort campus.
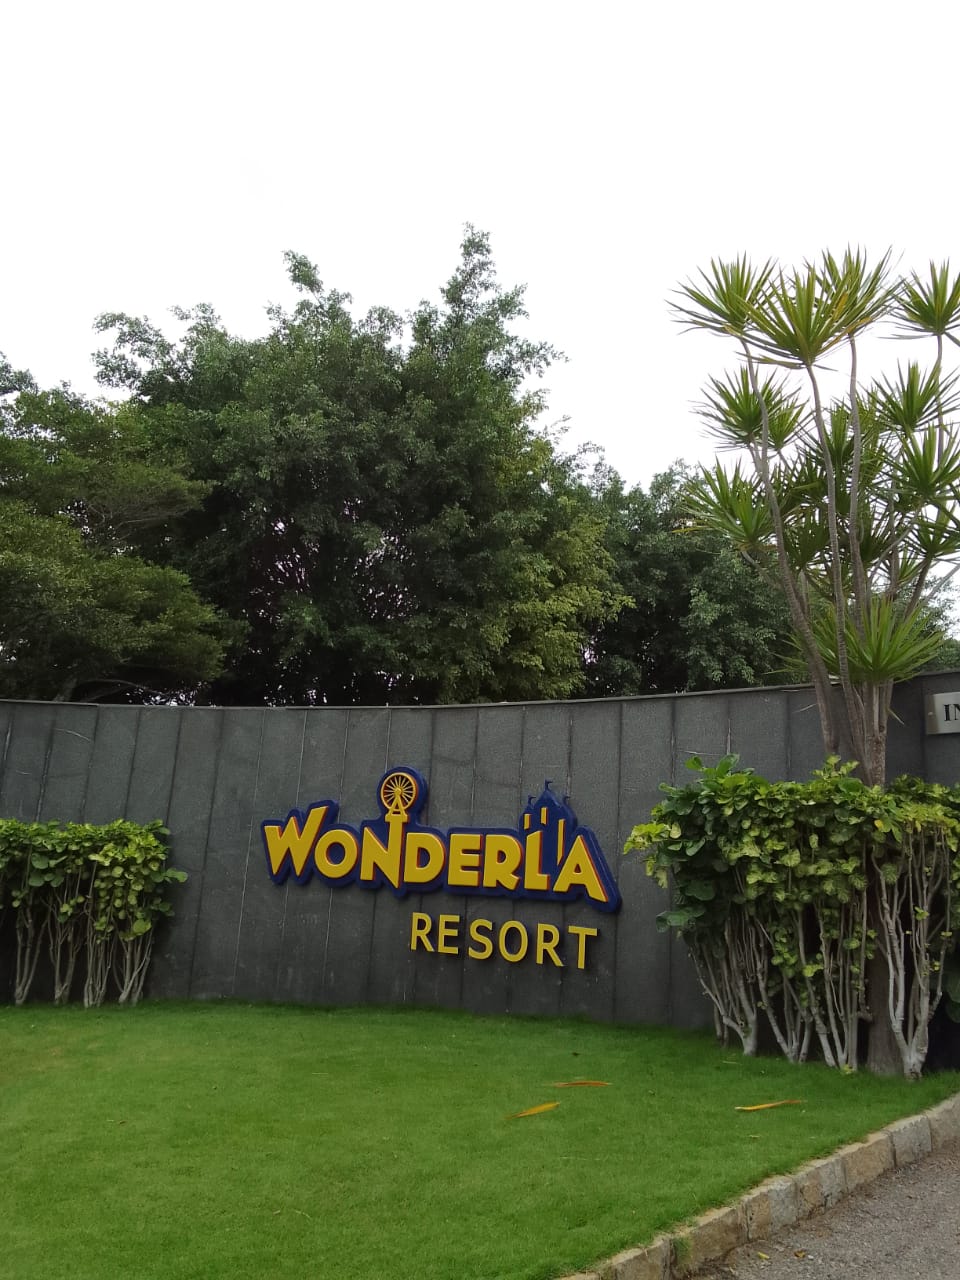
Lawn for family days and offsites next to the park.
Nandi Hills
3 spaces
Estate lawns for large outdoor receptions.
Amphitheatre-style gathering space on the hillside estate.
Heritage pavilion / mantapa for ceremonies up to ~800 cocktail.
New BEL Road
2 spaces
Large-format banquet for 400-cover receptions.
Smaller hall for birthdays and engagements.
Old Airport Road
12 spaces
Mezzanine hall with adjoining Diya Terrace pre-function (980 sq ft) for intimate celebrations.
Clubhouse banquet overlooking the course.
Course-side lawns for larger outdoor receptions when approved.
Open courtyard framed by palace architecture — popular for haldi, mehendi, and cocktail hours.
Main Sterlings banquet.
Long-format Maharaja wing hall, often used for cocktail-forward receptions and product reveals.
Fifth-floor function room for workshops, naming ceremonies, and executive dinners.
Smaller celebration hall.
Compact mezzanine venue for private dinners, engagements, and breakout sessions.
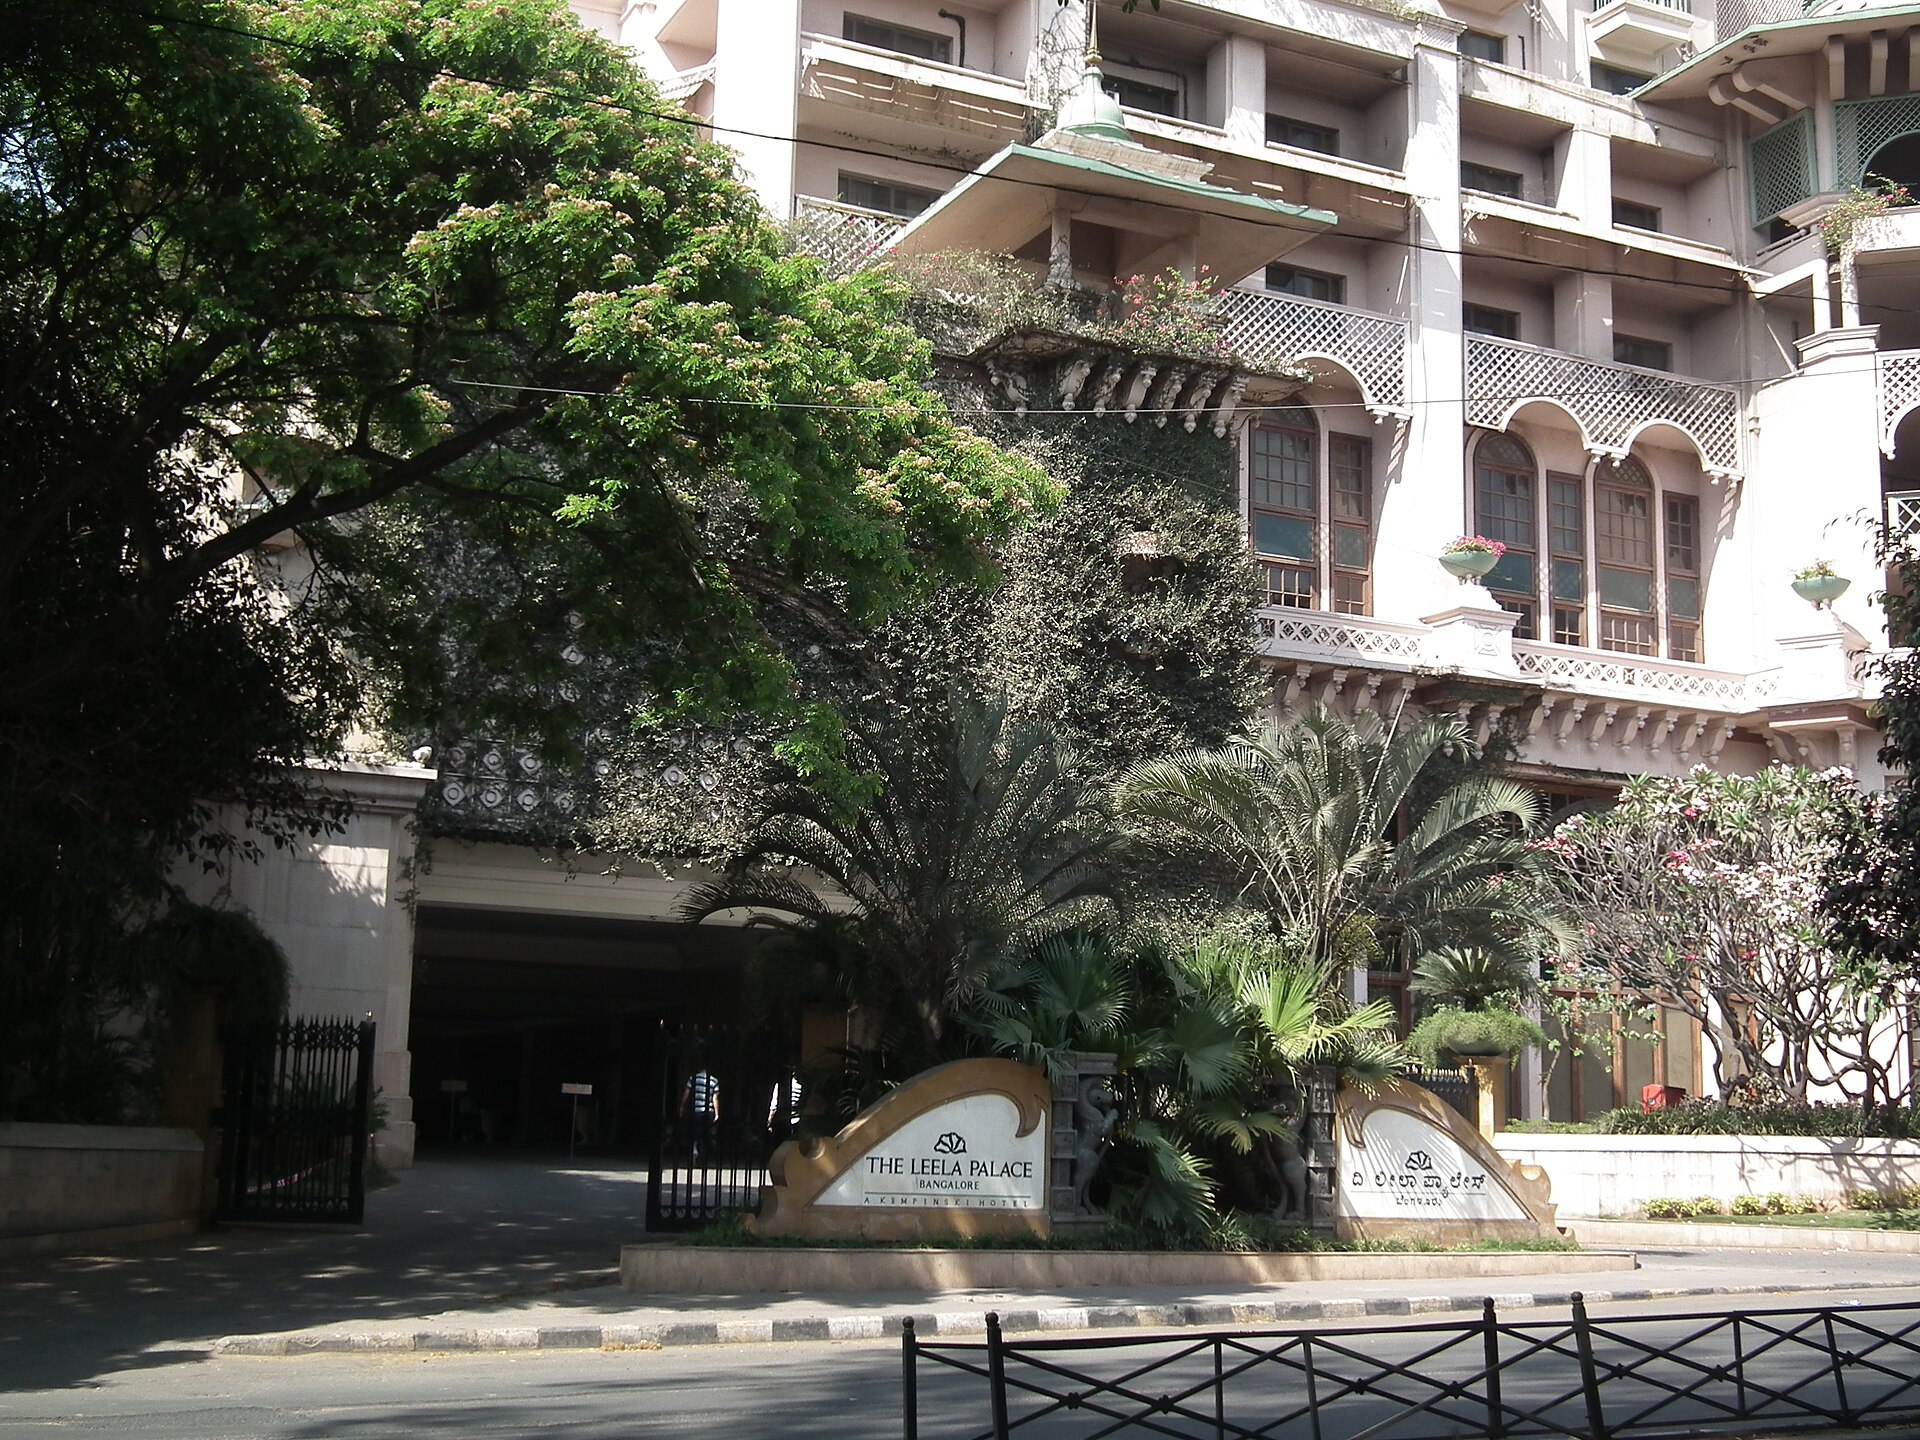
Pillarless mezzanine ballroom with two pre-function areas (969 and 1,596 sq ft). The primary large-format reception hall at The Leela Palace.
Mezzanine ballroom with a 1,596 sq ft pre-function lounge — suited to mid-size receptions, sangeets, and gala dinners.
Distinctive turret-side room that can scale from board meetings to 100-guest receptions.
Old Madras Road
2 spaces
Executive boardroom.
East Bengaluru ballroom near Old Madras Road tech parks.
Palace Grounds
4 spaces
Additional Palace Grounds indoor venue.
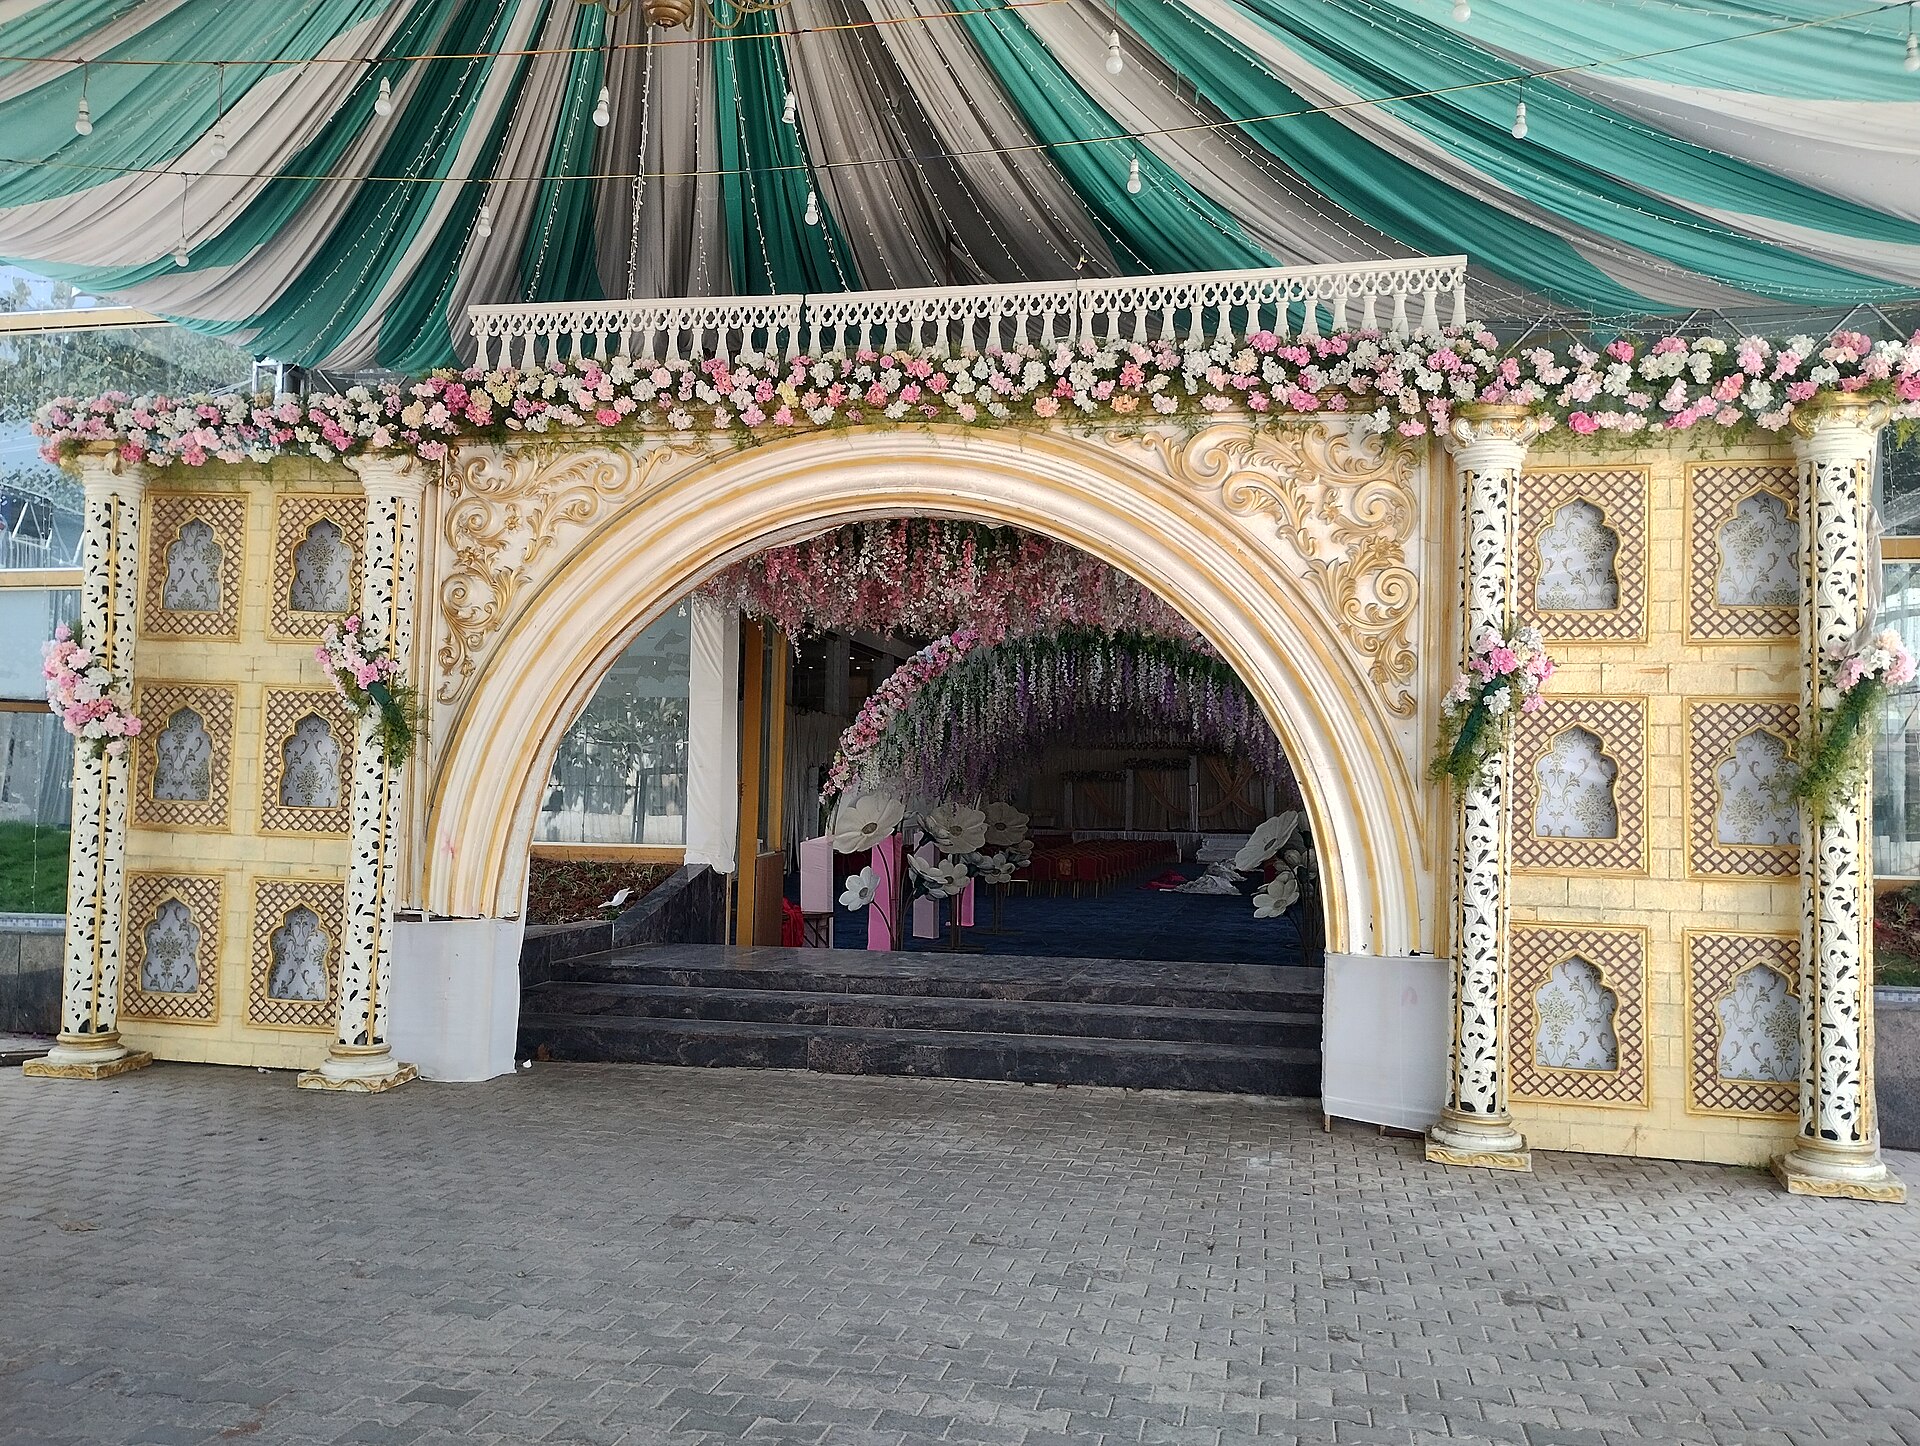
Open grounds for German hangers, concerts, and mega public events.
Dedicated indoor hall on Palace Grounds used for jewellery shows, wedding expos, and large cultural events.
Indoor Palace Grounds hall for receptions and consumer expos.
Palace Road
2 spaces
Primary Atria banquet.
Breakout rooms.
Prestige Golfshire
3 spaces
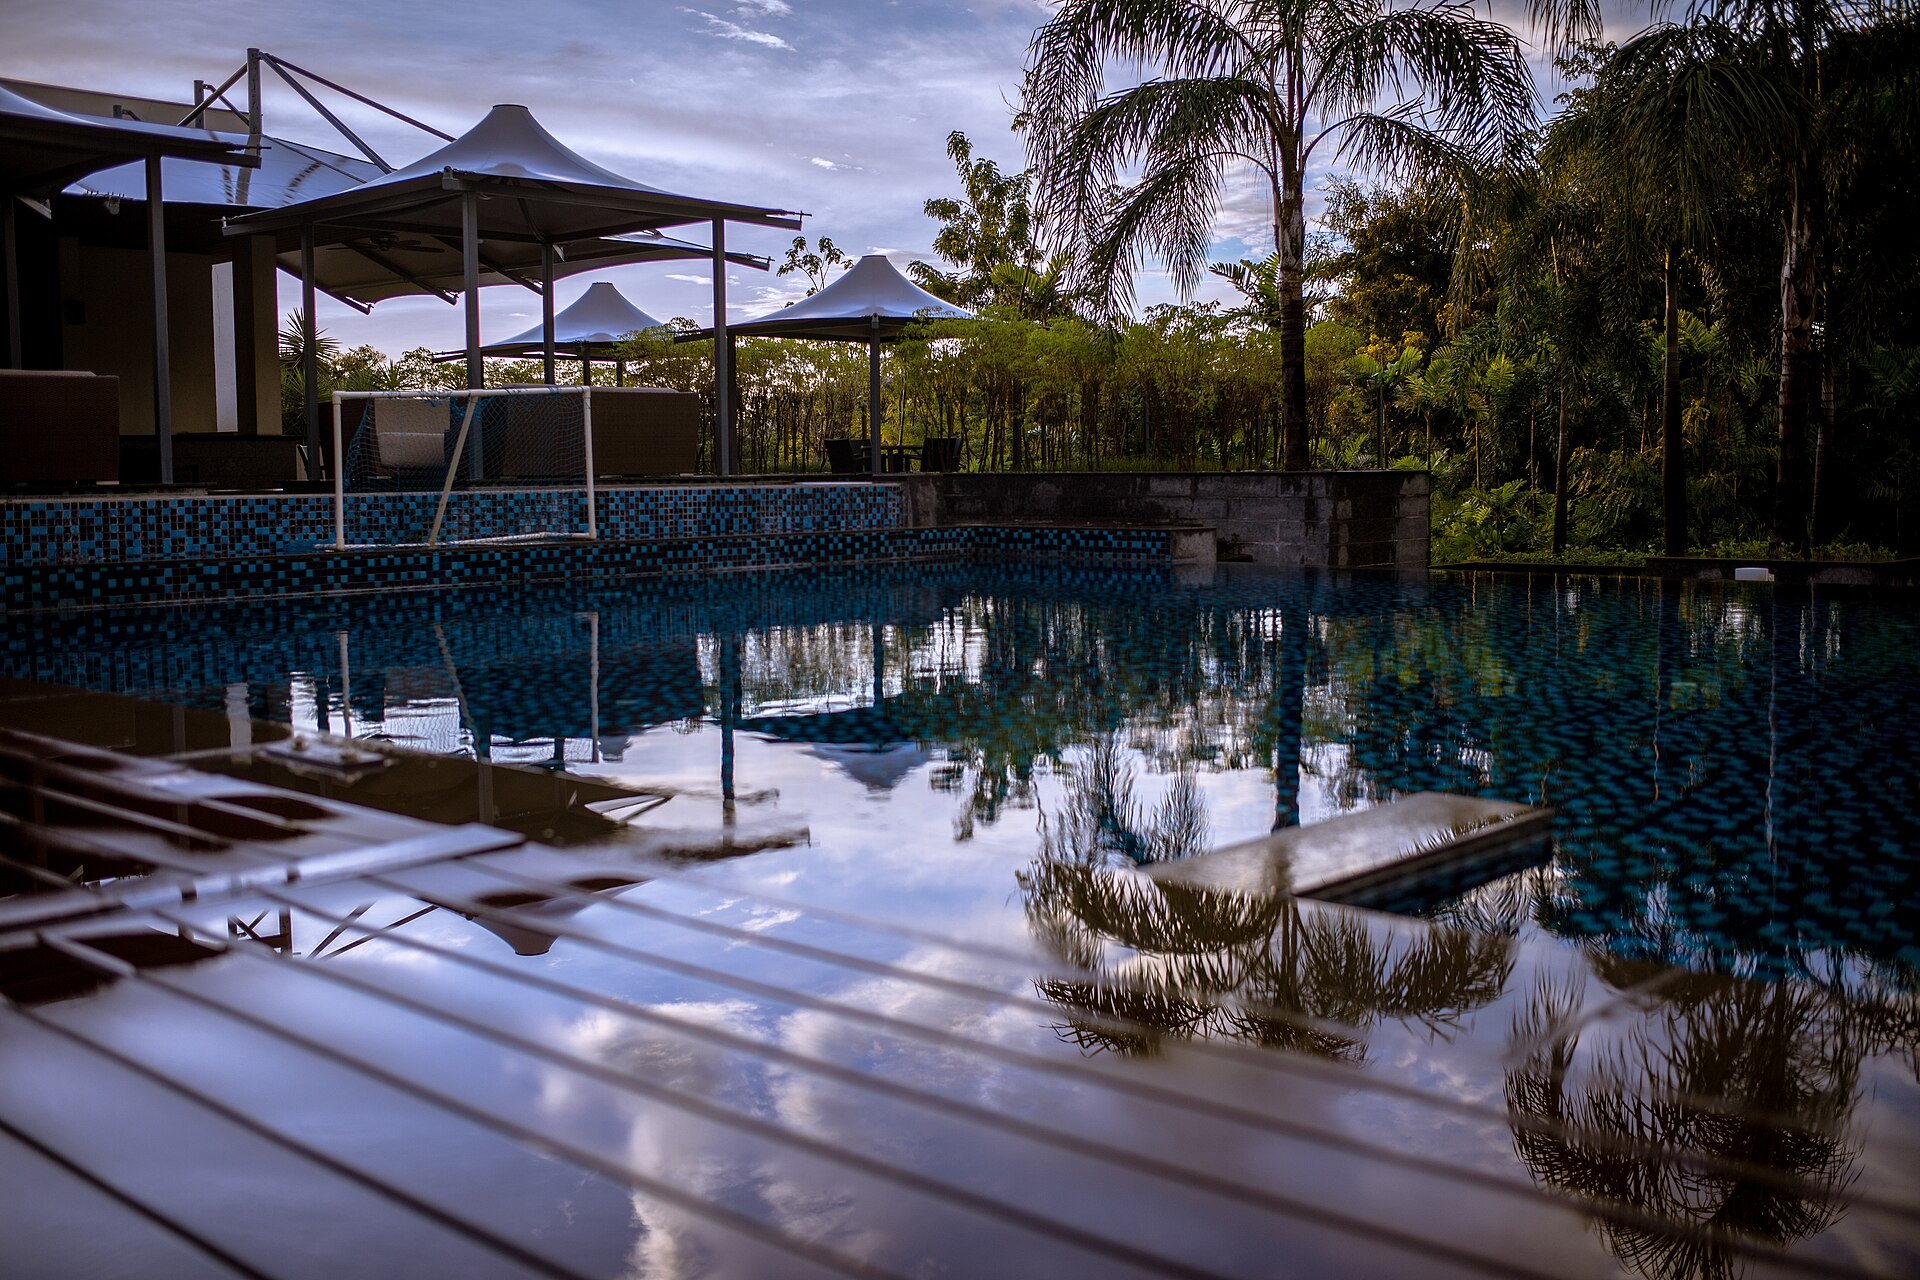
Golf-view lawns for mega destination ceremonies.
Resort ballroom for destination receptions.
Pool-edge cocktails and after-parties.
Race Course Road
10 spaces
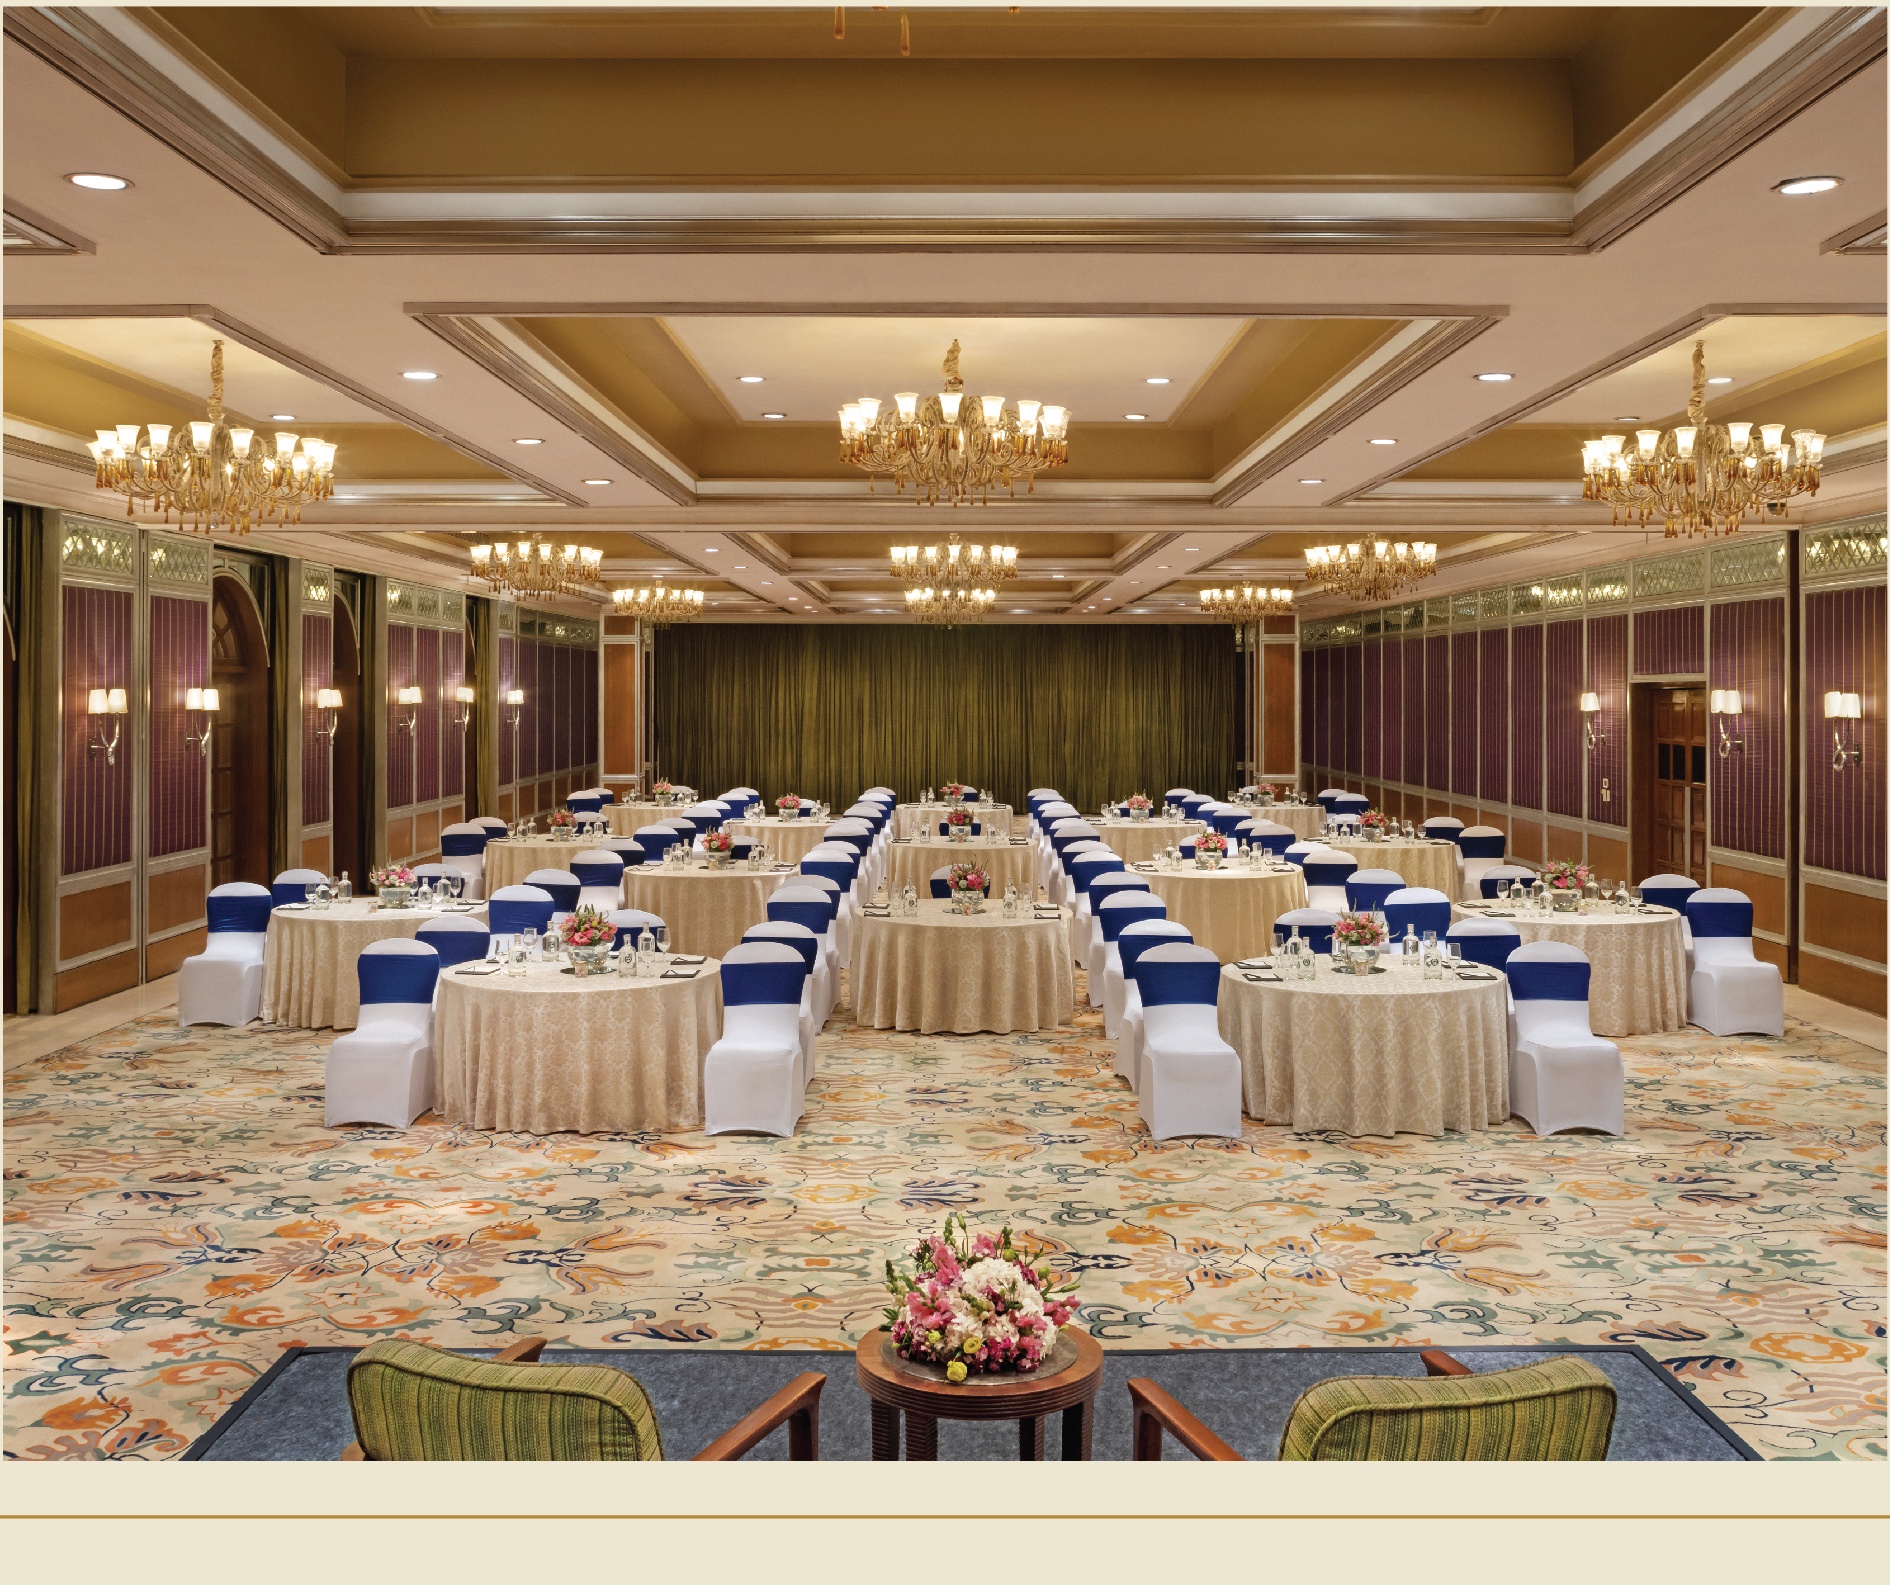
Taj West End · 5★
Pillarless ballroom with attached pre-function area. Can be configured as one hall or divided into two rooms for receptions and formal dinners.
Race Course Road Fortune banquet.
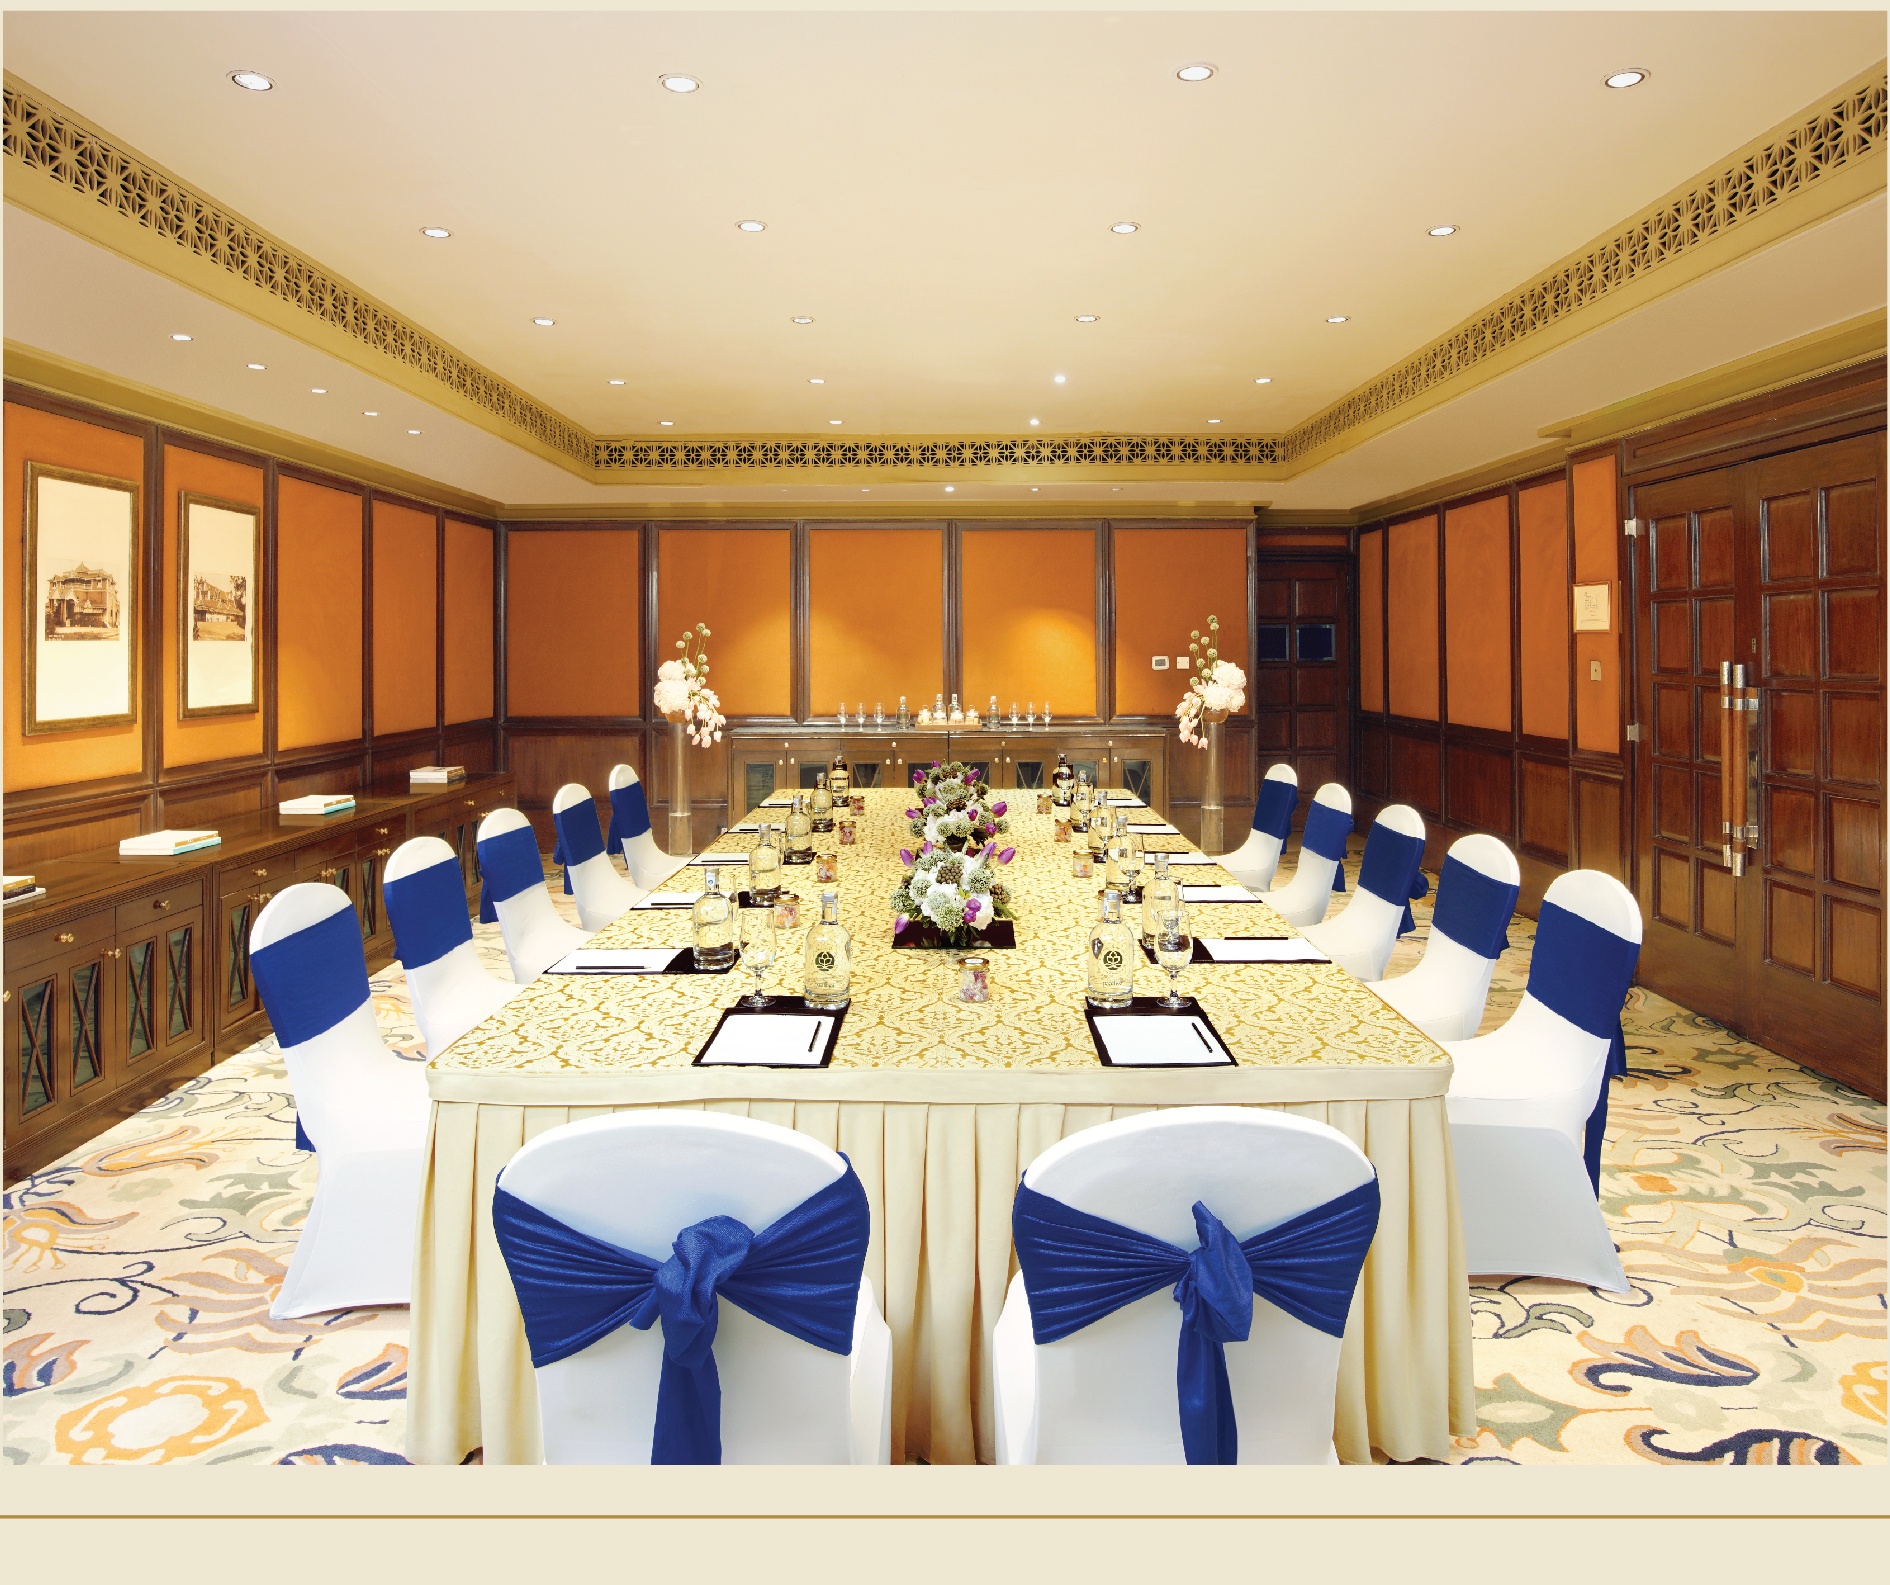
Taj West End · 5★
Board-meeting scale room for executive offsites, intimate gatherings, and private dining for up to 20 guests.
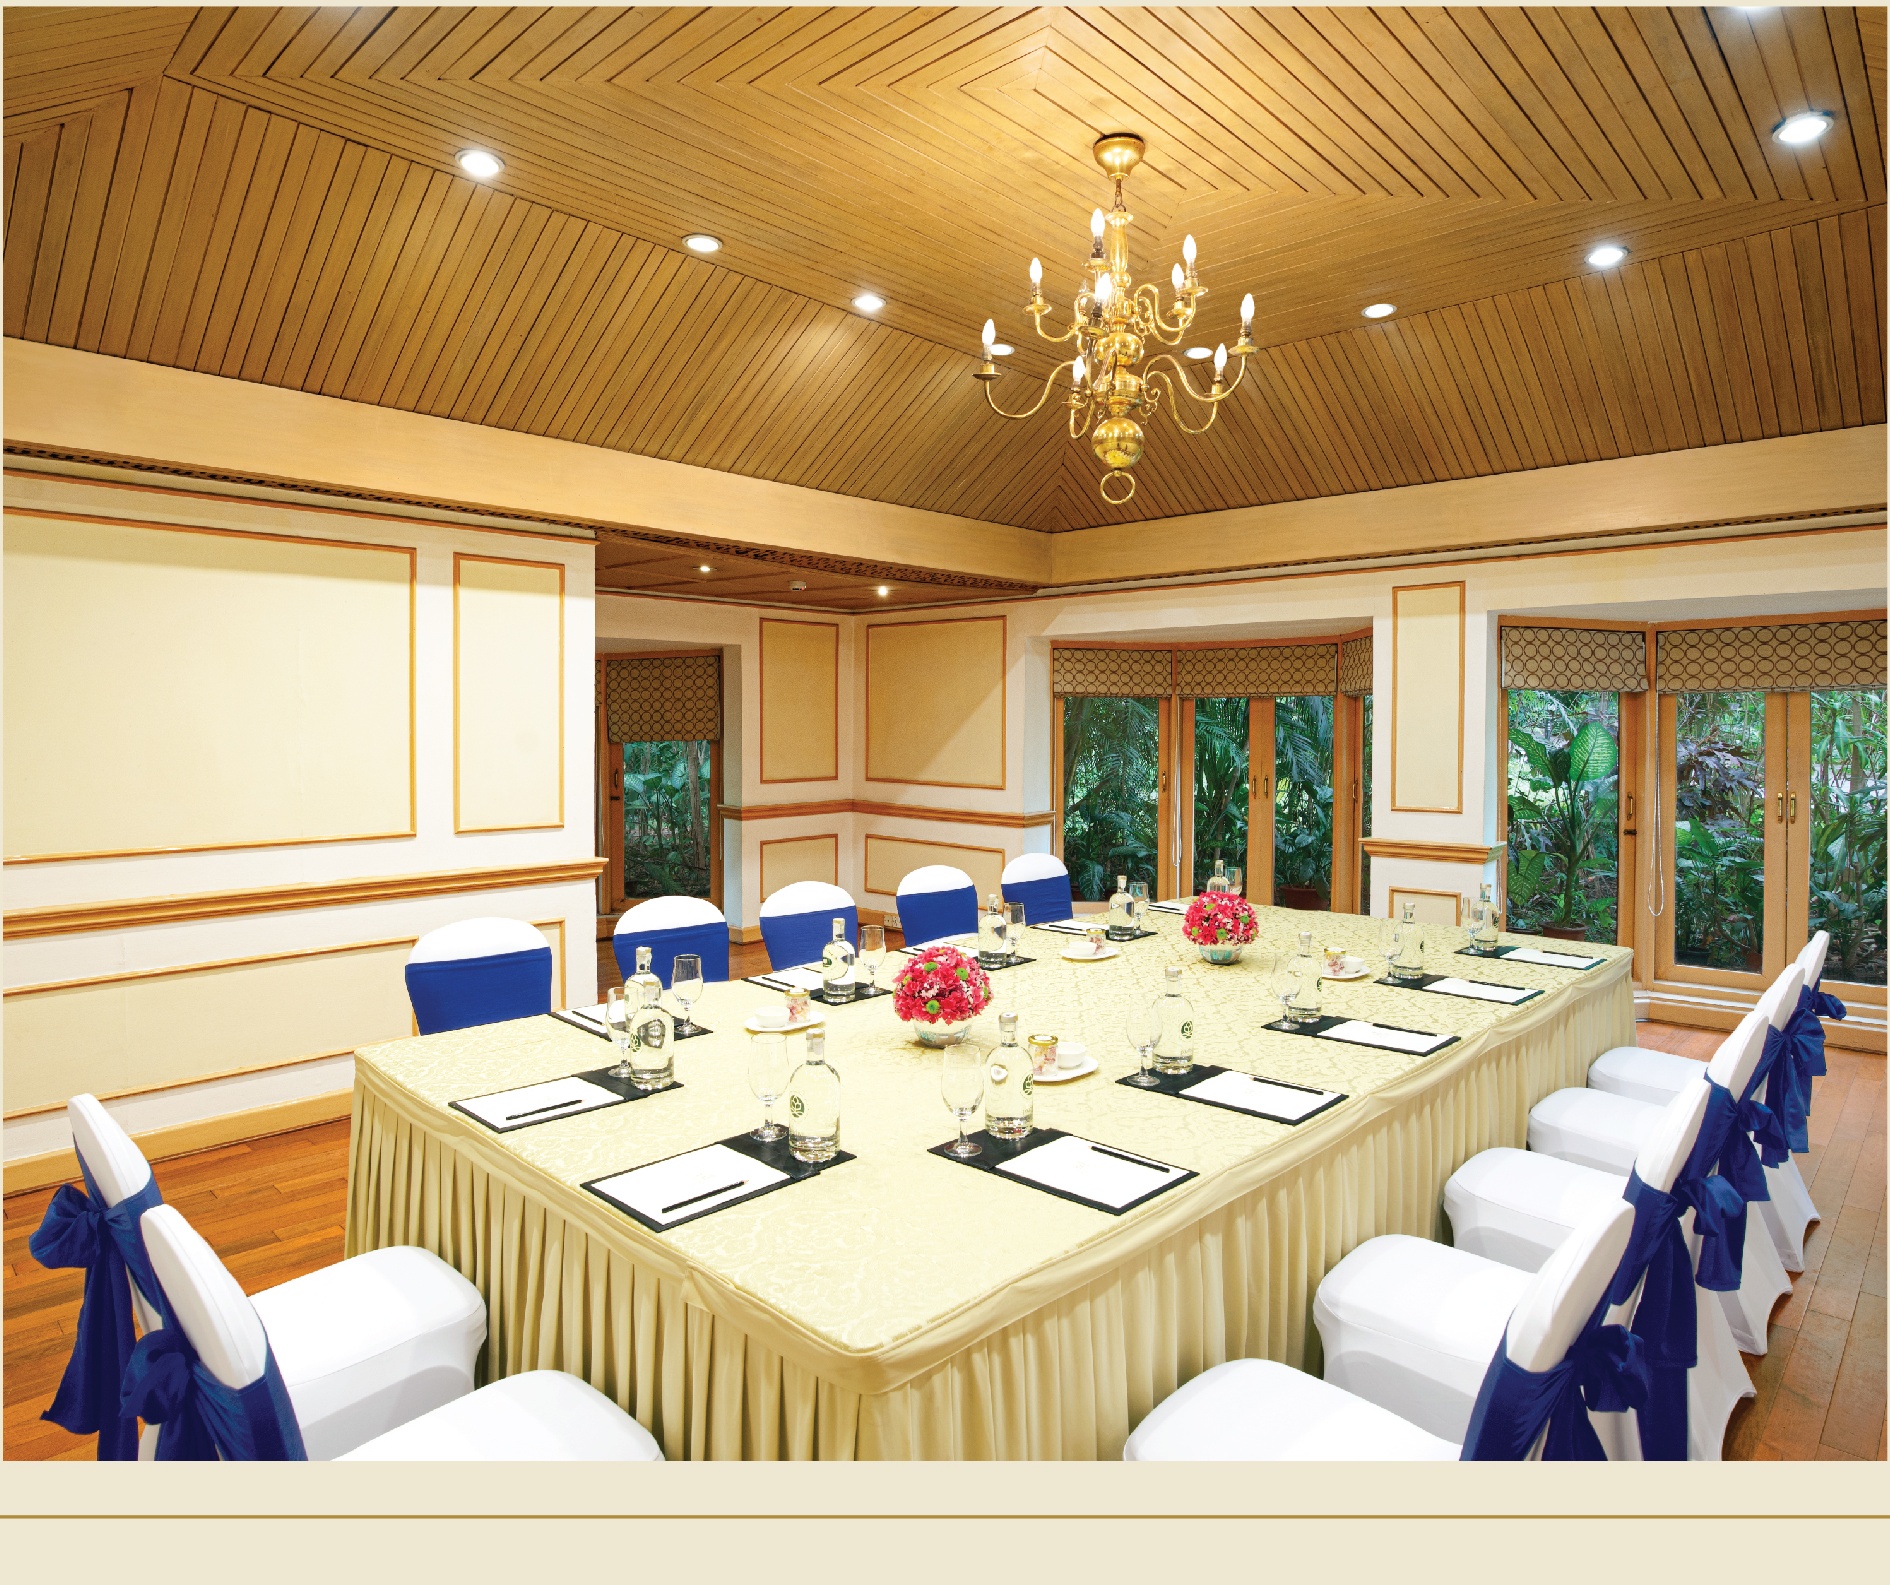
Nature-facing intimate hall nestled in the hotel gardens—ideal for small ceremonies, high-tea events, and private celebrations.
Breakout meeting rooms.
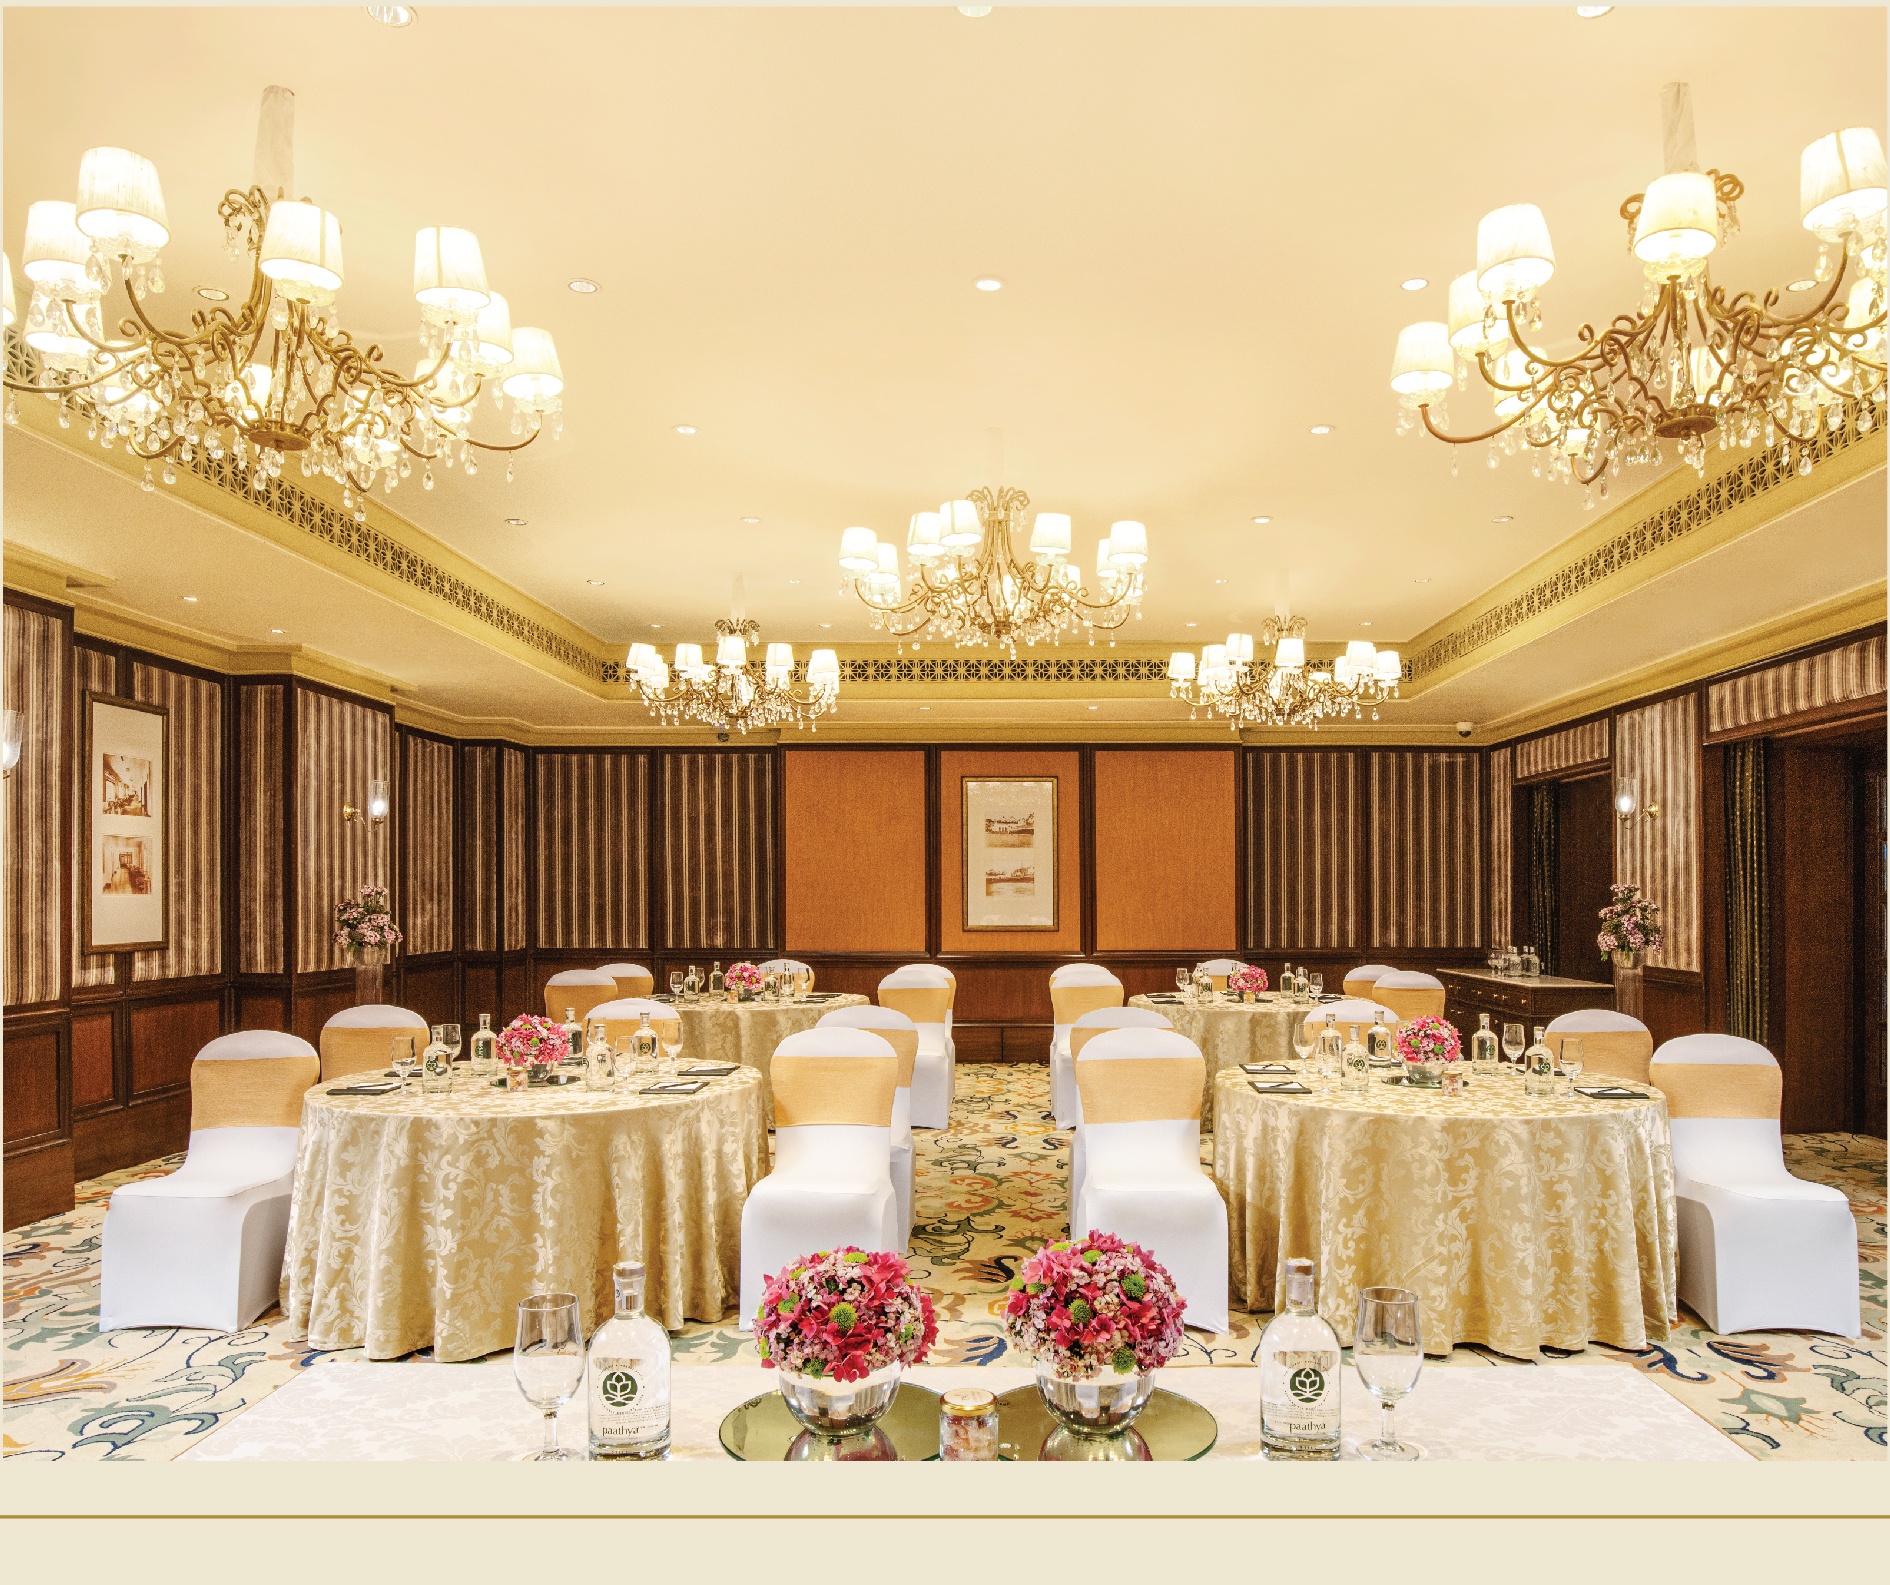
Taj West End · 5★
Ornate intimate venue for boutique weddings, private dinners, and milestone celebrations in a heritage setting.
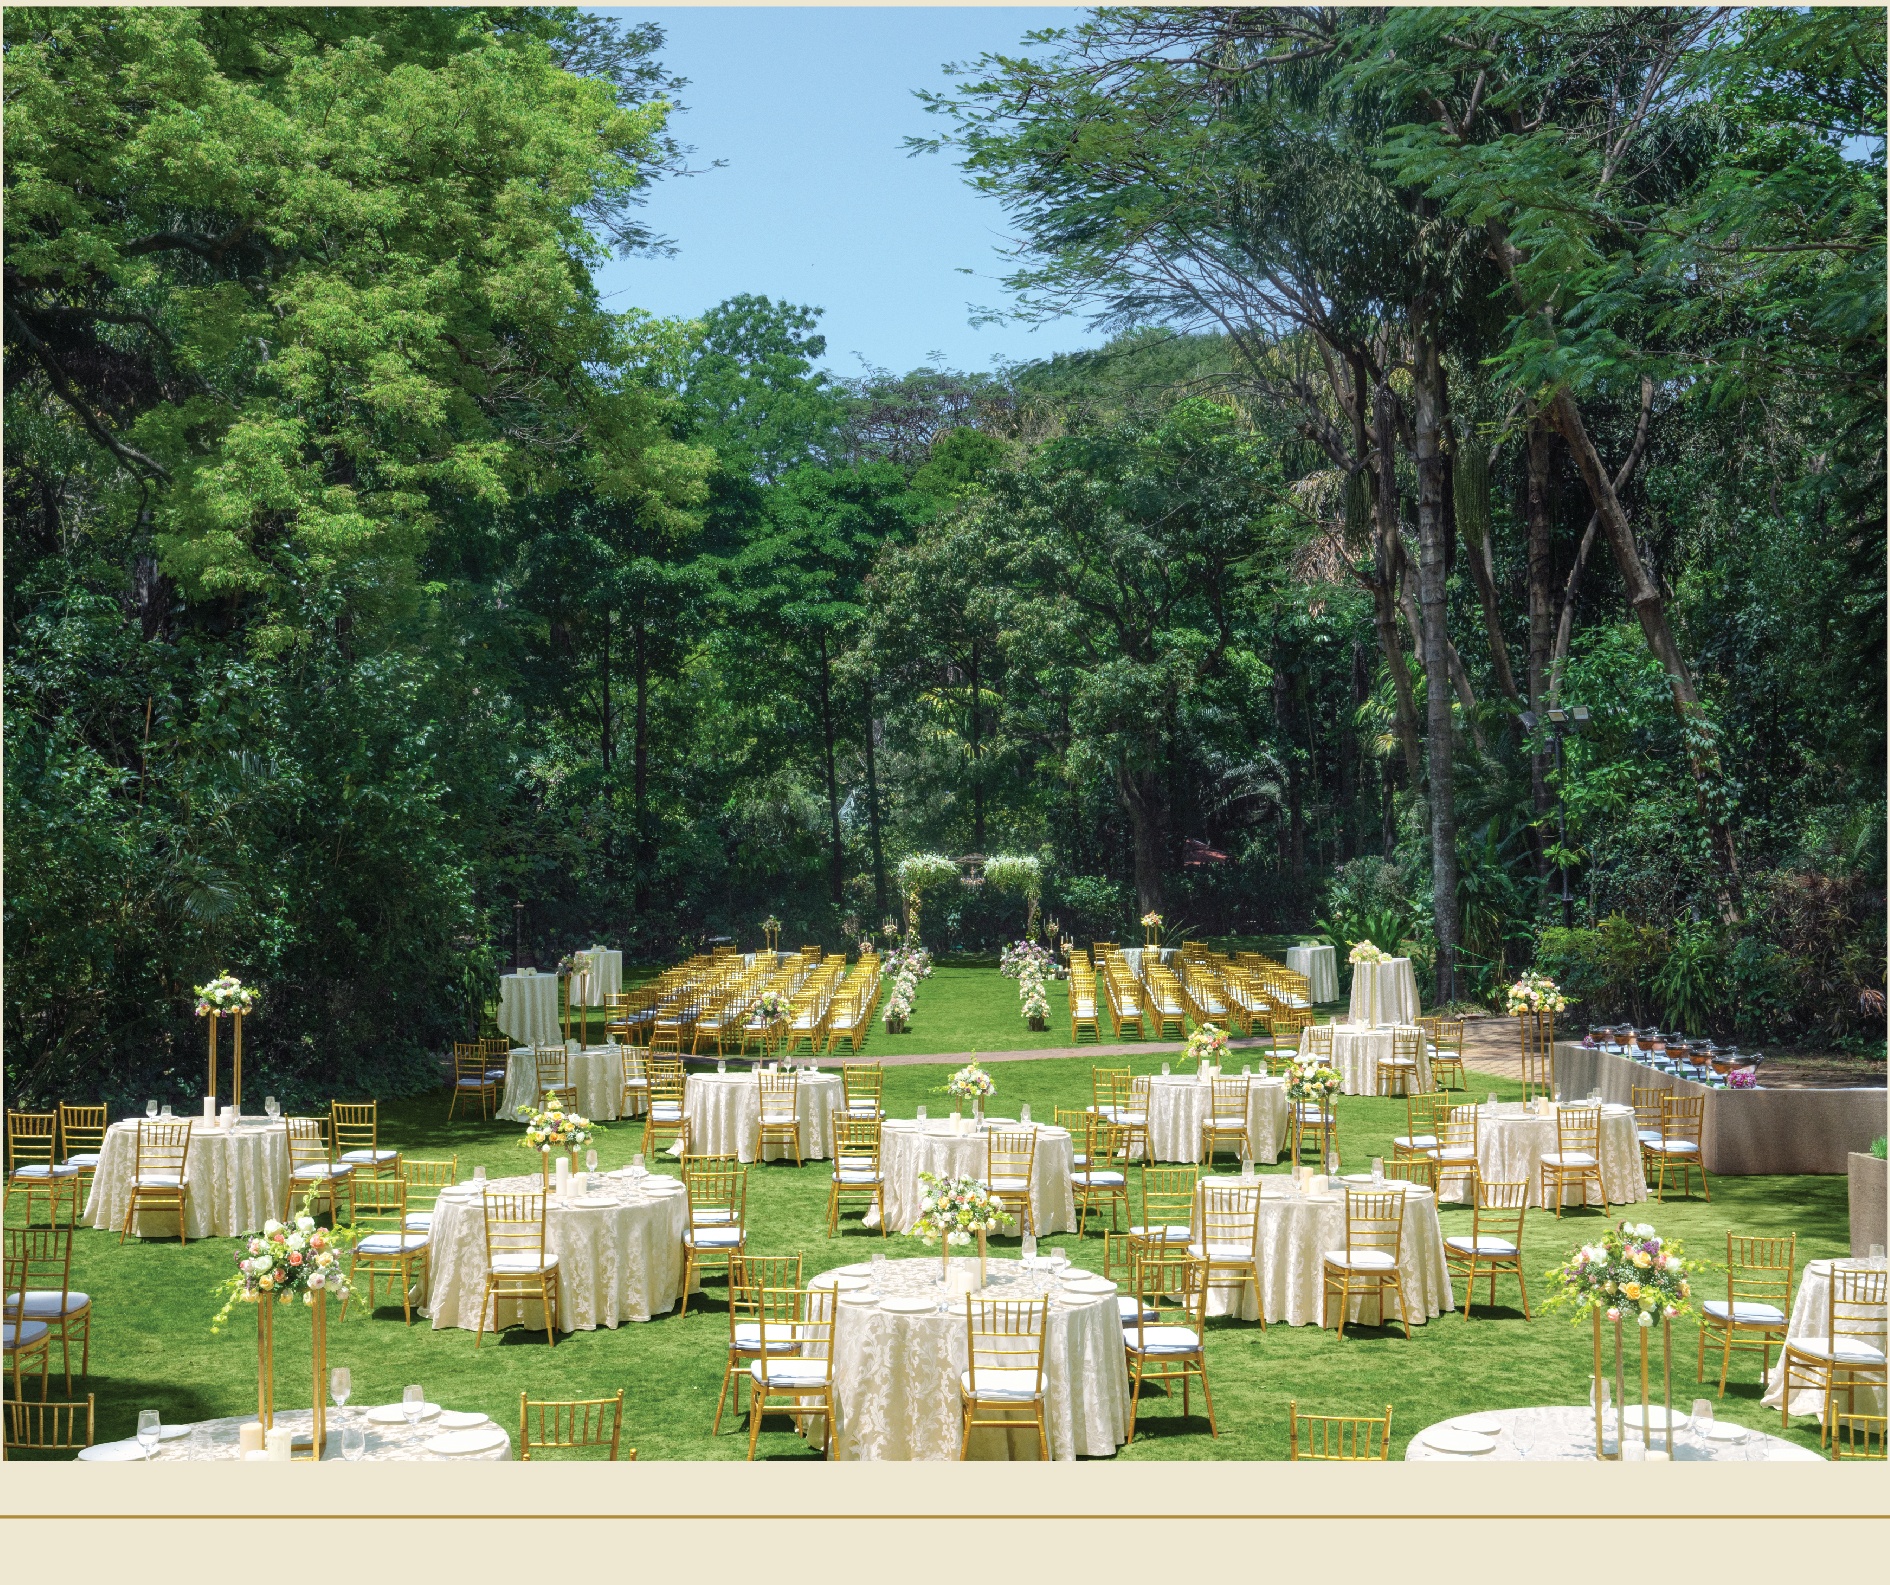
Large manicured wedding lawn on the heritage grounds of Taj West End. Ideal for grand weddings, receptions, and outdoor galas up to 1,200 guests.
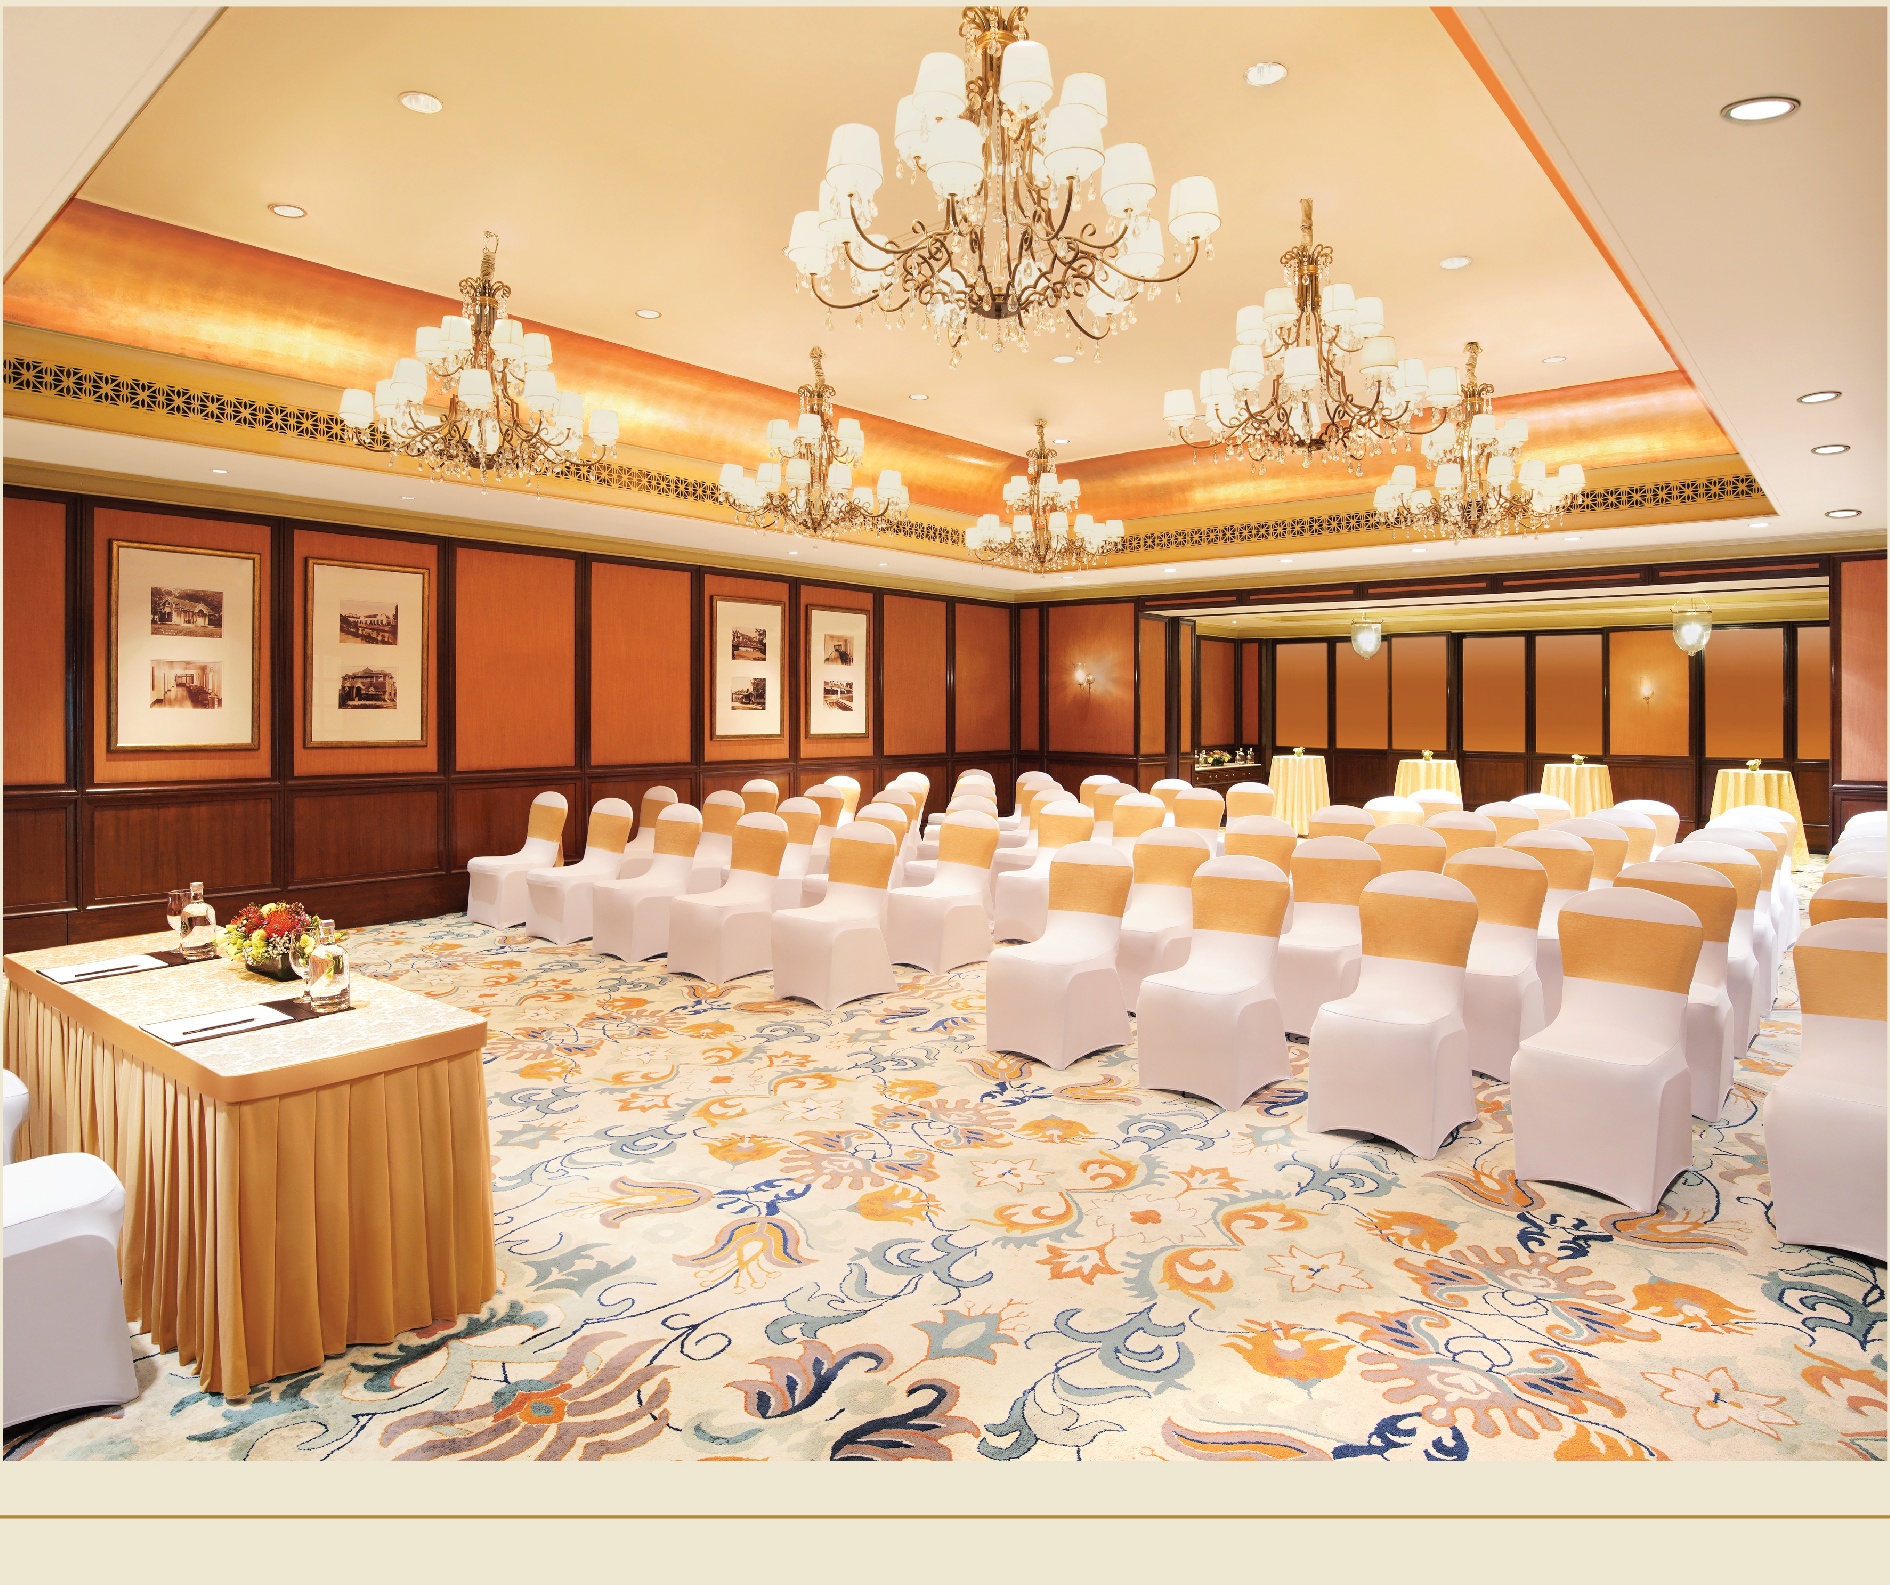
Taj West End · 5★
Mid-size banquet hall with a generous pre-function area—popular for engagements, corporate dinners, and celebrations up to 100 guests.
Primary Renaissance ballroom.
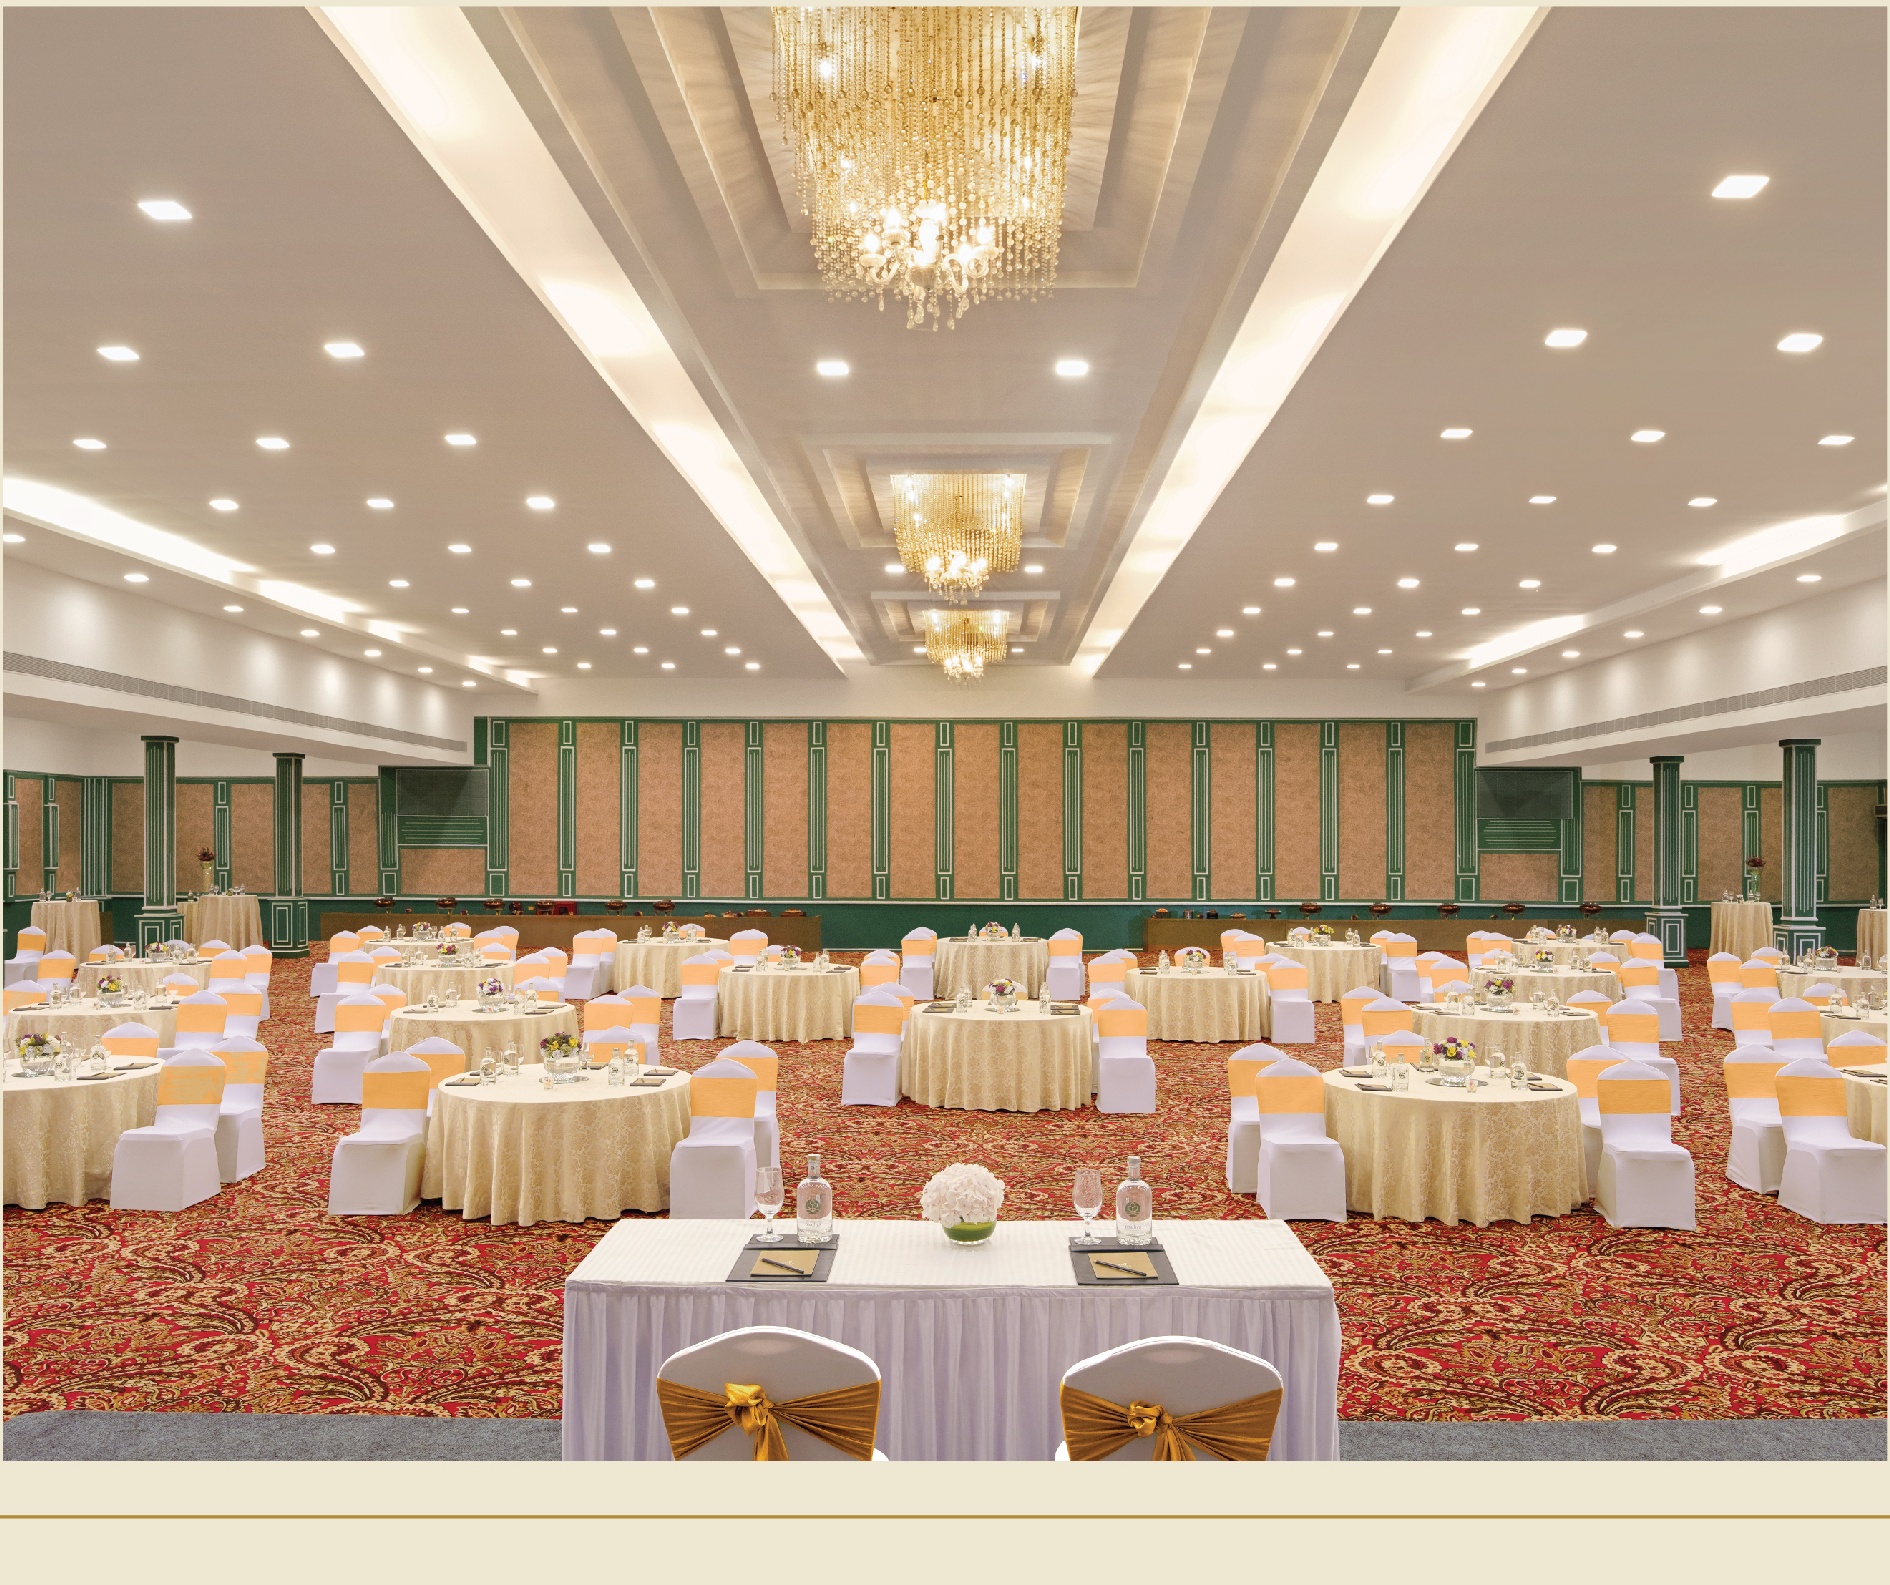
Spacious indoor hall with garden views—suited to large weddings, conferences, and product launches with flexible theatre and banquet layouts.
Rajajinagar
3 spaces
Largest Fairfield Rajajinagar room (~3,433 sq ft) — 250 theatre / 130 banquet.
Combinable Hibiscus hall (~1,292 sq ft).
Lotus meeting / small banquet (~879 sq ft).
Residency Road
14 spaces
East third of the Ritz ballroom.
Open foyer adjoining the ballroom for welcome drinks.
CBD boardroom.
Open terrace for 200–250 guests — cocktail receptions, product launches, and evening socials.
Primary Bangalore Club banquet. Member sponsorship usually required.
Club lawns for outdoor cocktails when permitted.
Secondary ballroom for 80–130 guest celebrations.
One-third of Mysore Hall for 80–150 guest dinners and breakouts.
Primary Pavilion banquet.
Combined silk-suite rooms for workshops and intimate receptions.
Daylit function room popular for engagements and board offsites.
Flagship pillarless hall, divisible into three equal sections, with a grand foyer for registration and cocktails.
Intimate hall (also splits as Plumeria I & II) for private dining and workshops.
Pillarless ballroom with indoor and outdoor foyers (~1,960 sq ft each). Divisible into Ballroom 1, 2, and 3.
Richmond Town
3 spaces
Small boardroom.
Main Fortune banquet on FM Cariappa Road.
Combinable city-centre meeting rooms.
Seshadripuram
2 spaces
Main hall for 200–350 guest socials.
Smaller hall for engagements and birthdays.
Shivajinagar
1 space
Primary Monarch Luxur hall.
St. Mark's Road
3 spaces
Boardroom.
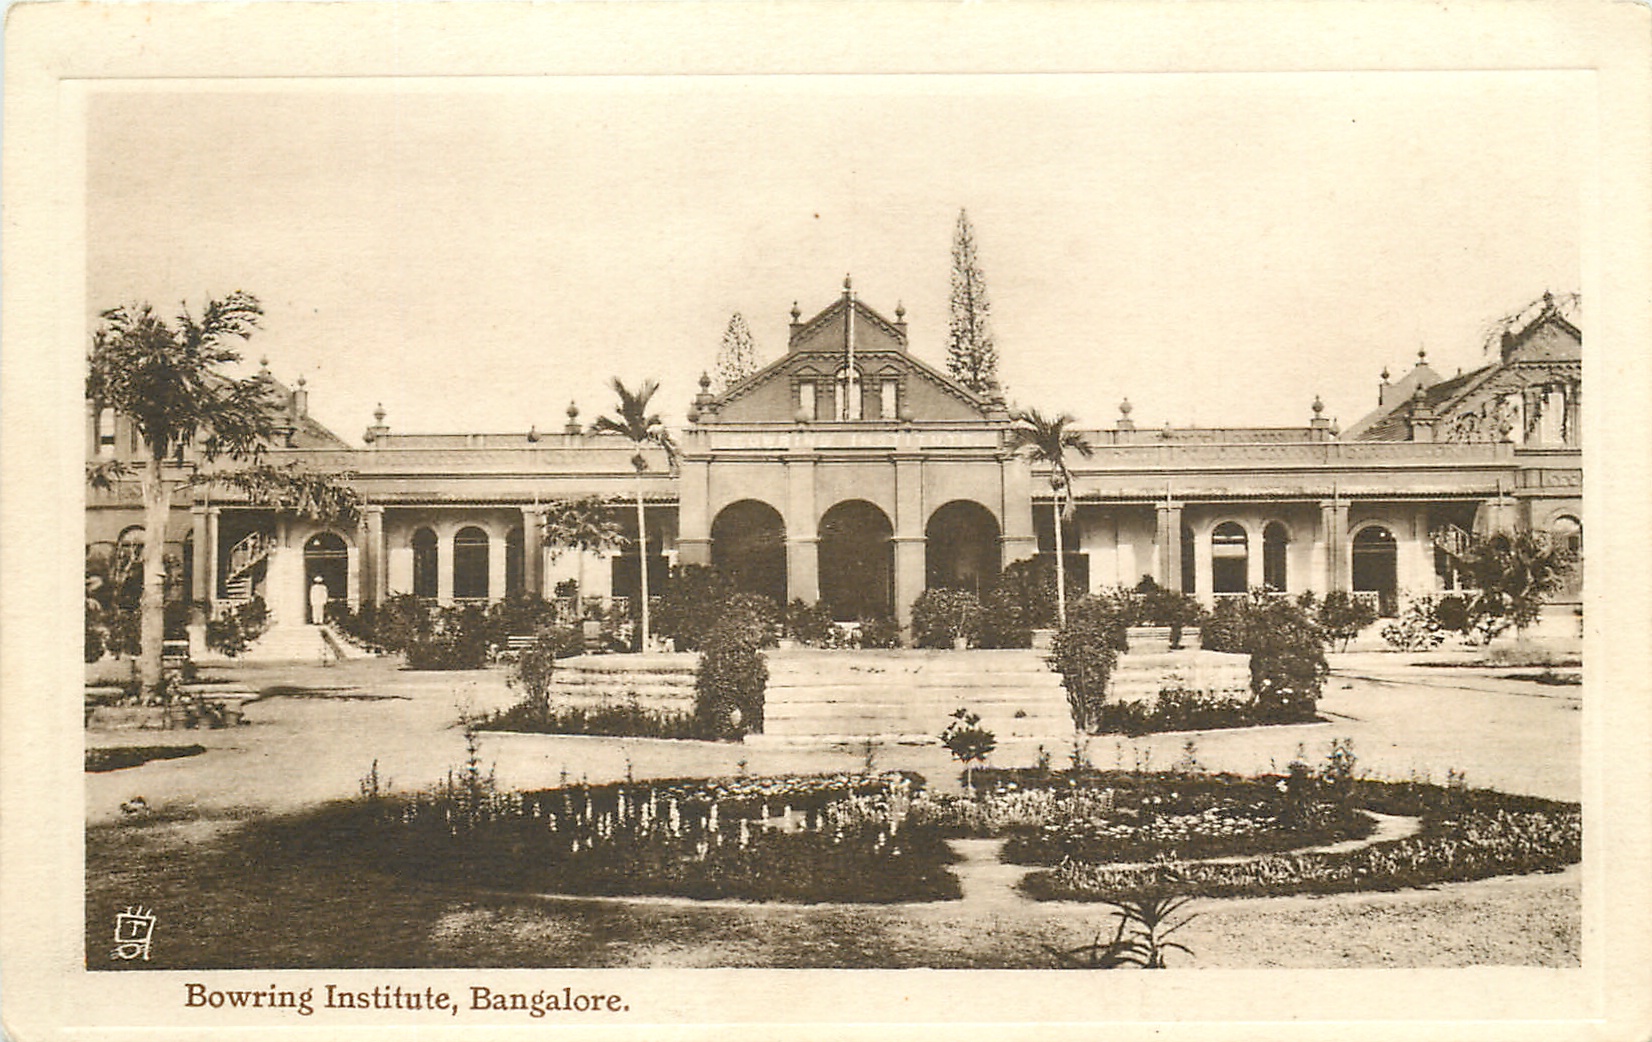
Institute hall for 140–220 guests. Confirm member access rules.
Main banquet on St. Mark's Road.
Tumkur Road
5 spaces
~5,600 sq m conference centre for congresses and plenaries.
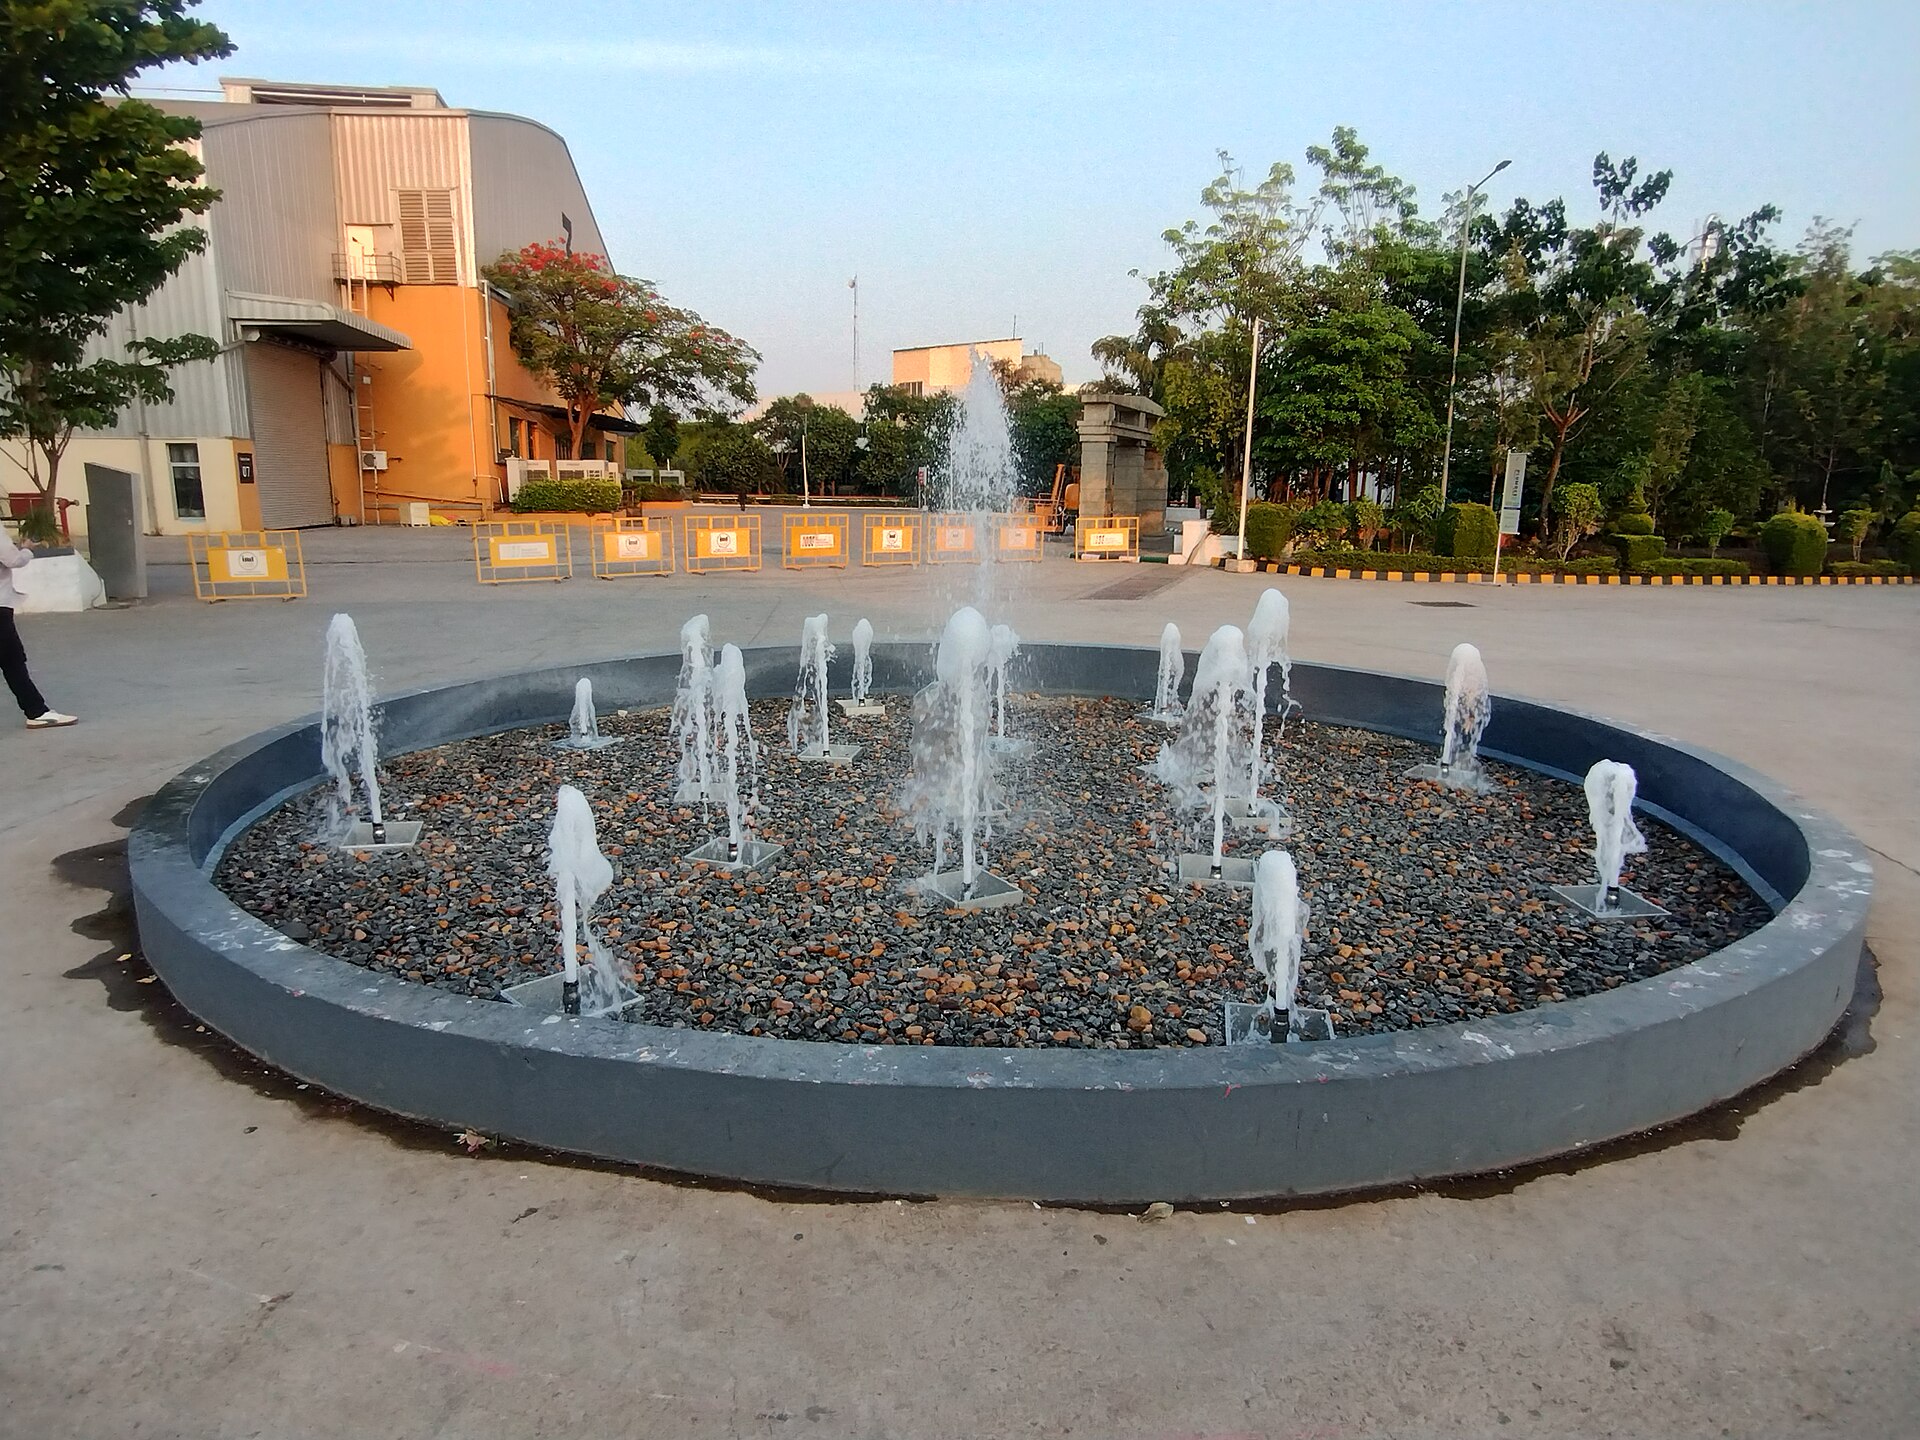
Column-free exhibition hall for international trade shows (indicative hall slice of the 77,200 sq m indoor complex).
Second major exhibition hall on the BIEC campus.
Main indoor banquet.
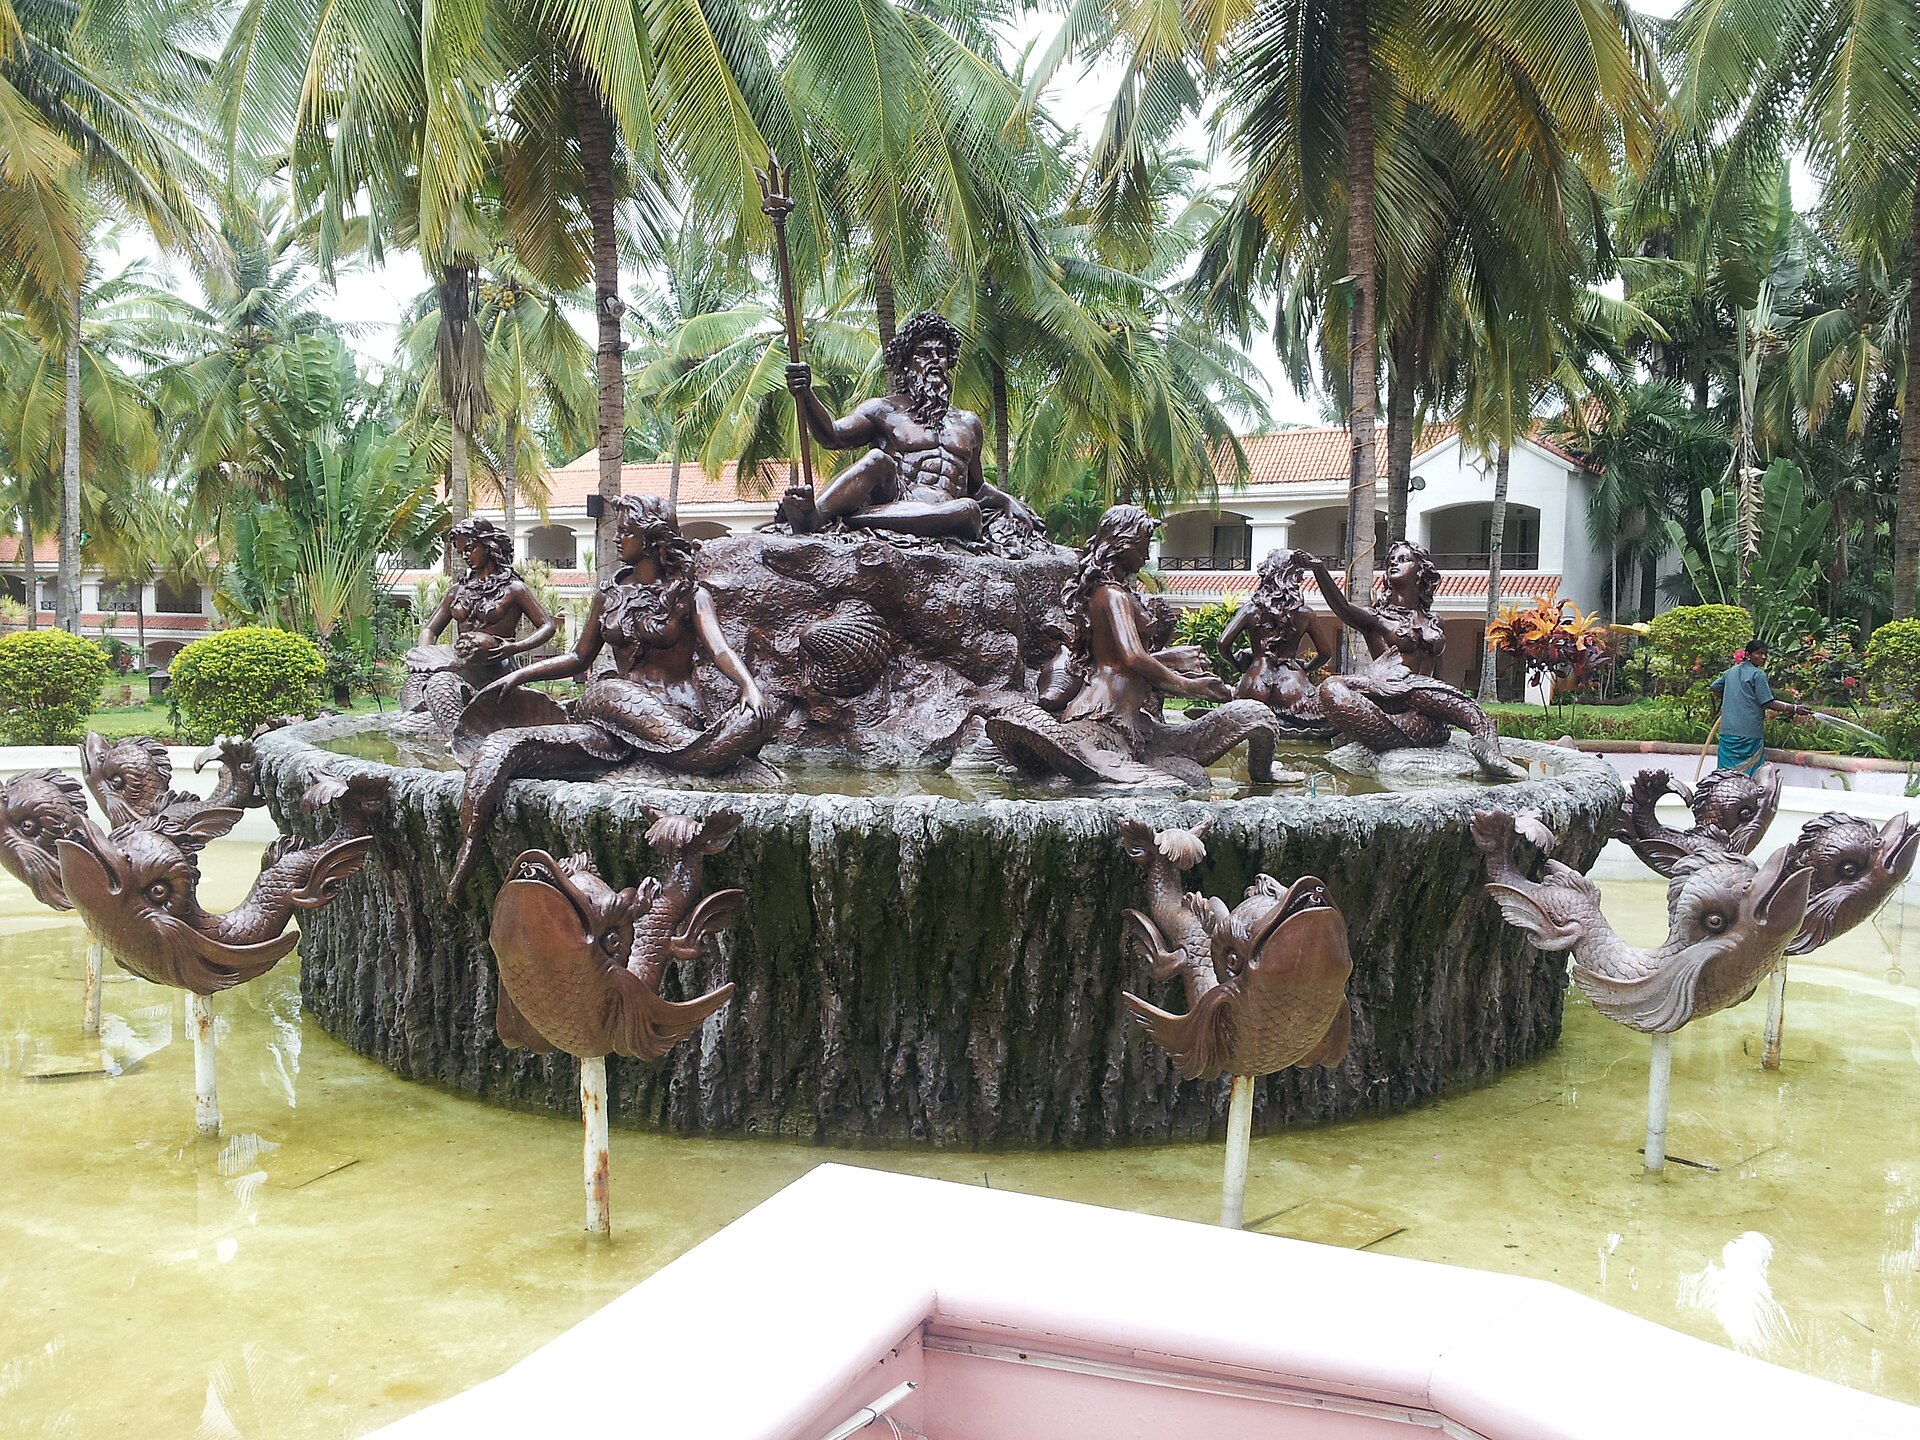
Garden setting for outdoor ceremonies.
Ulsoor
5 spaces
Small boardroom.
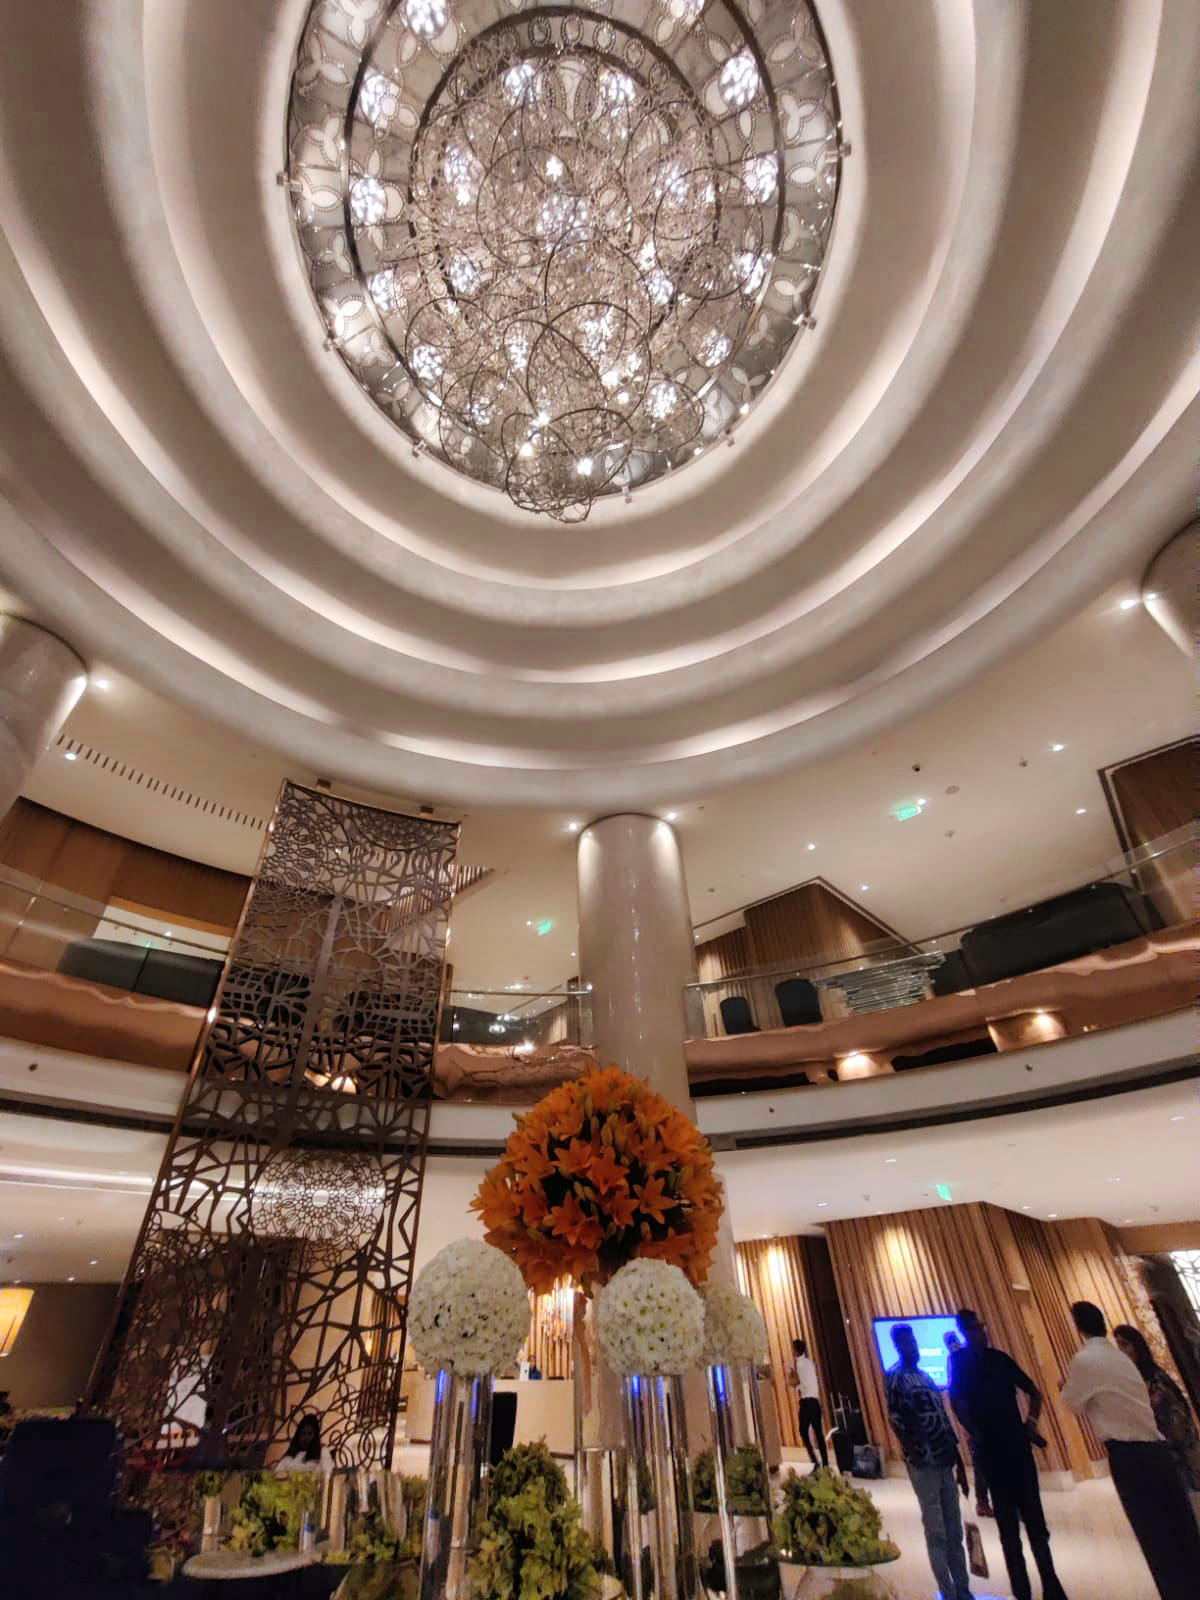
Flagship Conrad ballroom with ~2,300 sq ft pre-function — conferences, galas, and weddings.
Secondary ballroom for 160–300 guest events.
Combined breakout rooms for workshops and private dinners.
Main banquet for 140–250 guests.
Vasanth Nagar
8 spaces
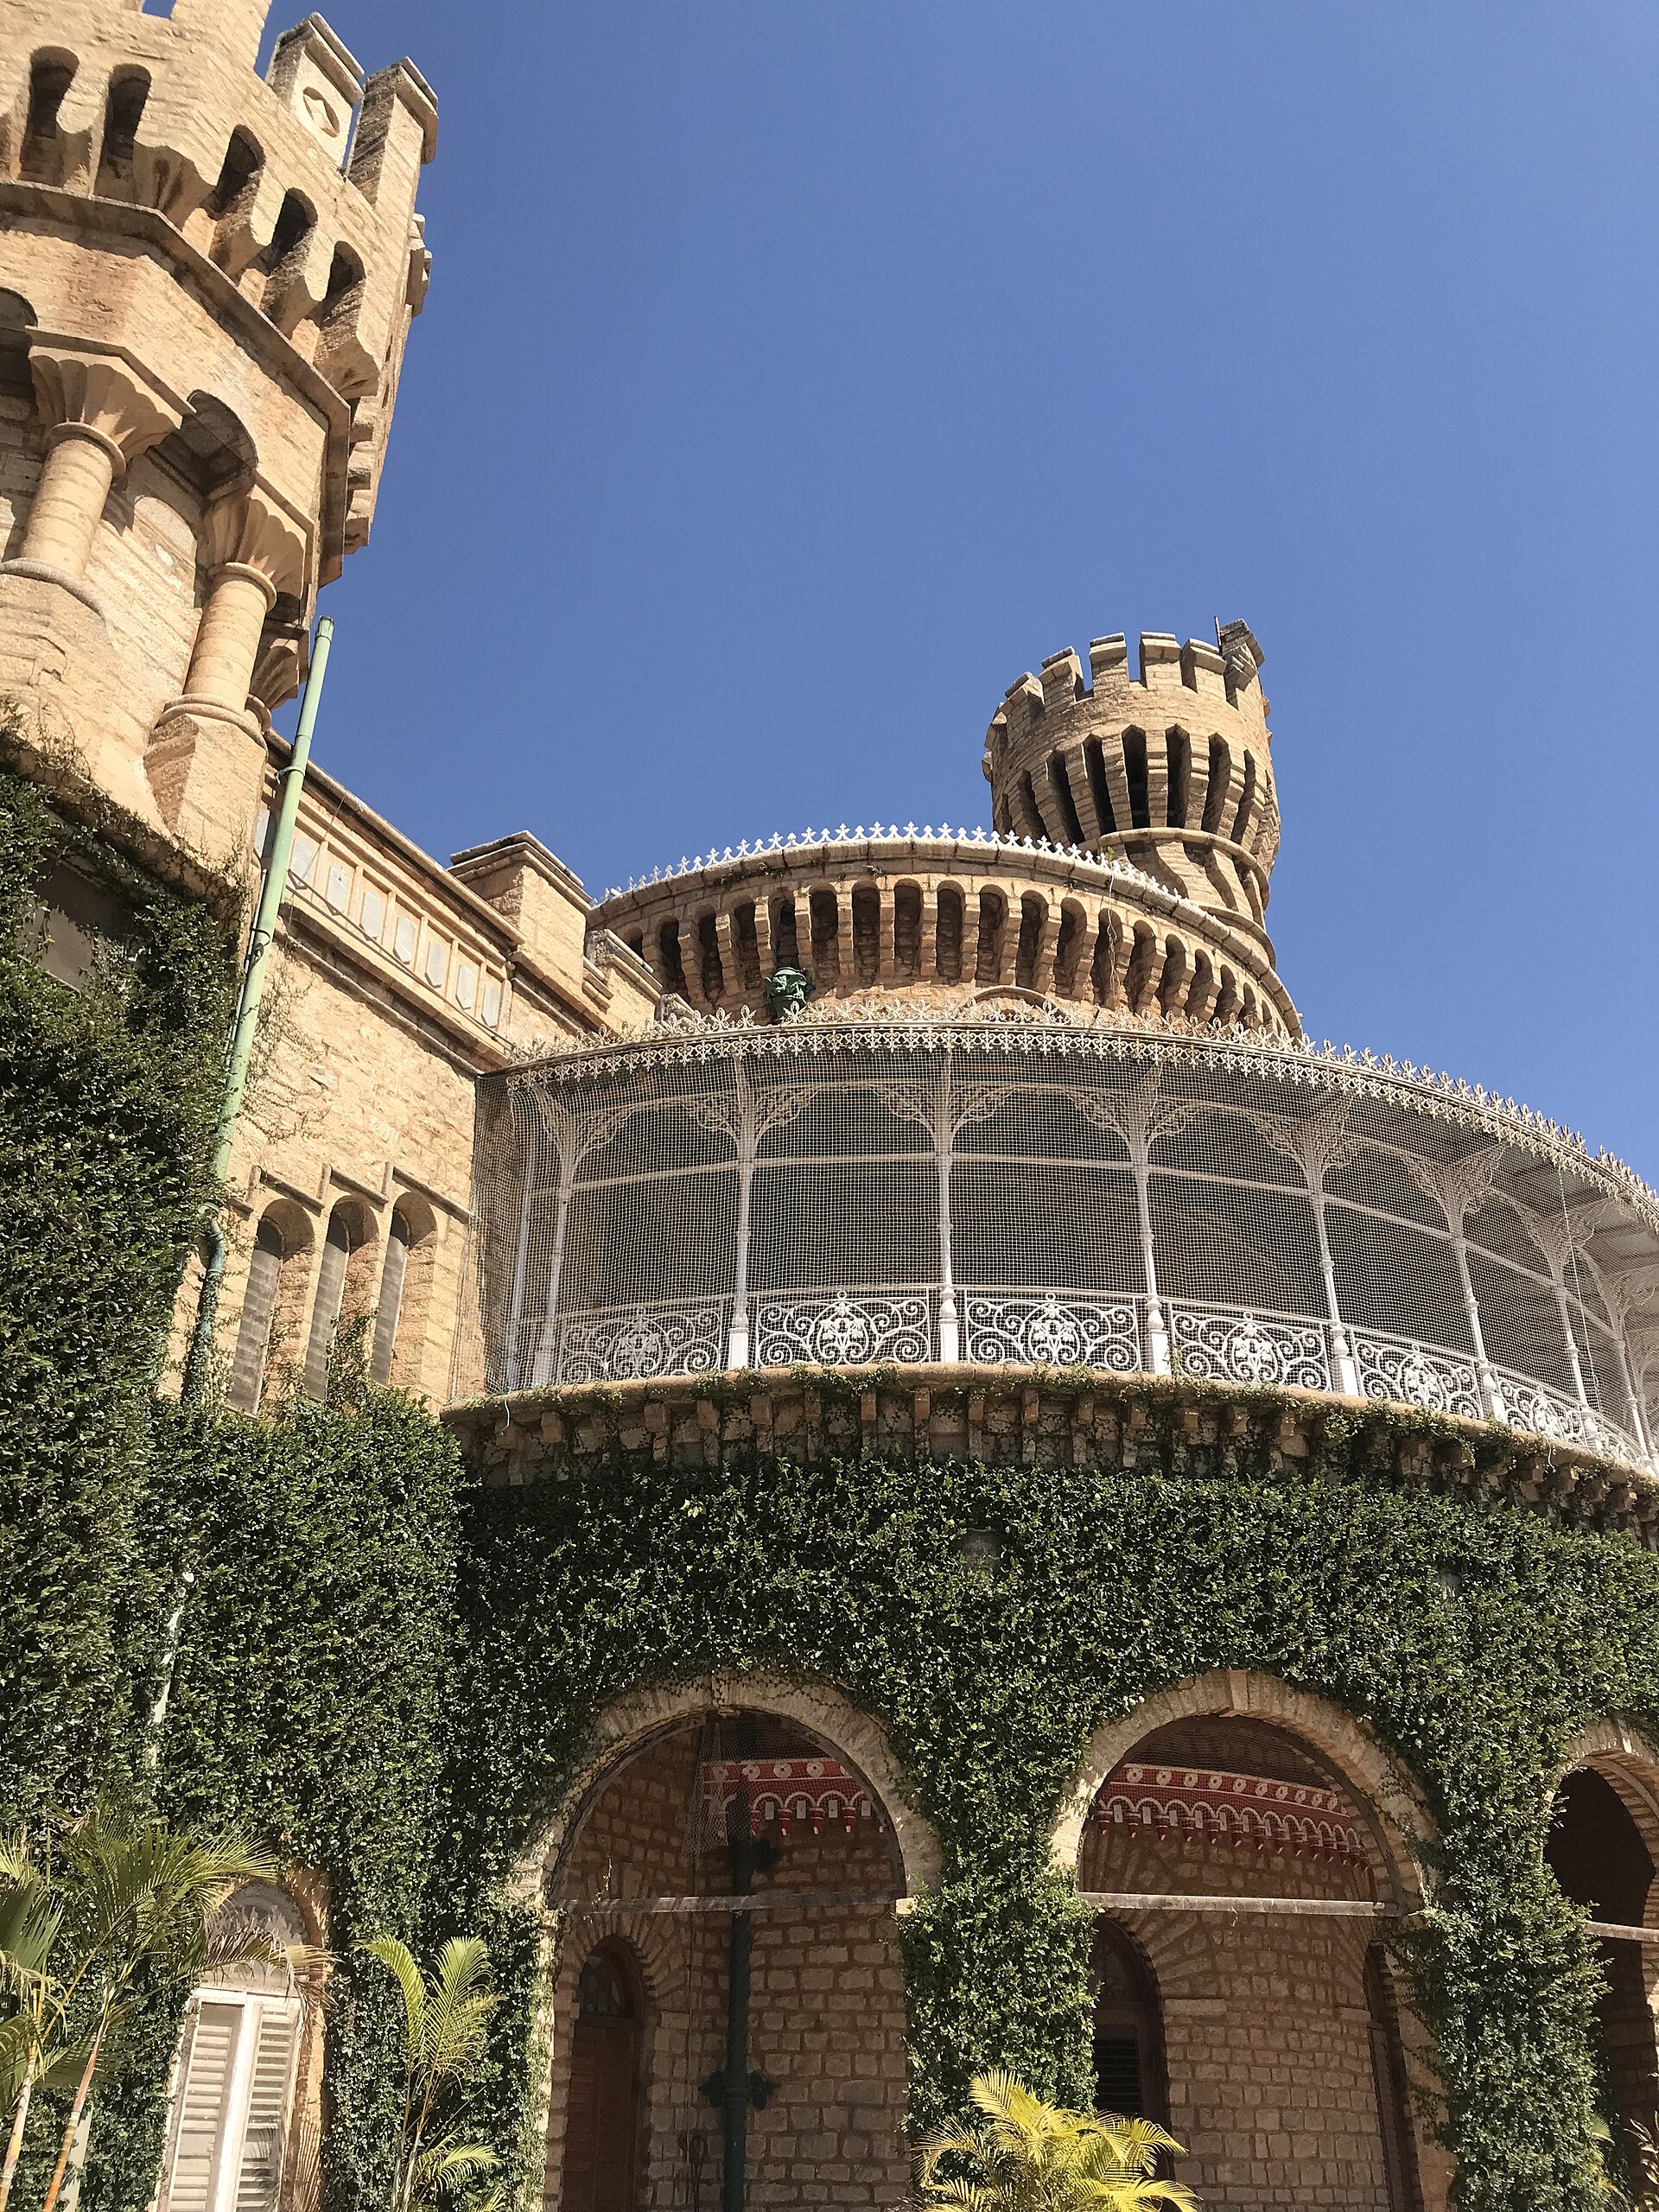
Ornate interior halls — wood carvings and historic décor; limited event use.
Level-1 pillarless grand ballroom (~739 sq m) with 2,443 sq ft pre-function. Published veg/non-veg menus from ₹2,400 / ₹2,600 per plate.
Flexible Level-2 hall for 50–126 guests.
River-named breakout hall.
Level-2 hall for 120–320 guest socials and conferences.
Historic palace lawns for exclusive destination events (permissions required).
Combined Pennar rooms for mid-size meetings and dinners.
High-level deck for 200-guest cocktails with city views.
Vittal Mallya Road
8 spaces
Larger partition of the Grand Ballroom.
Executive boardroom in the UB City tower.
UB City function room for intimate receptions and offsites.
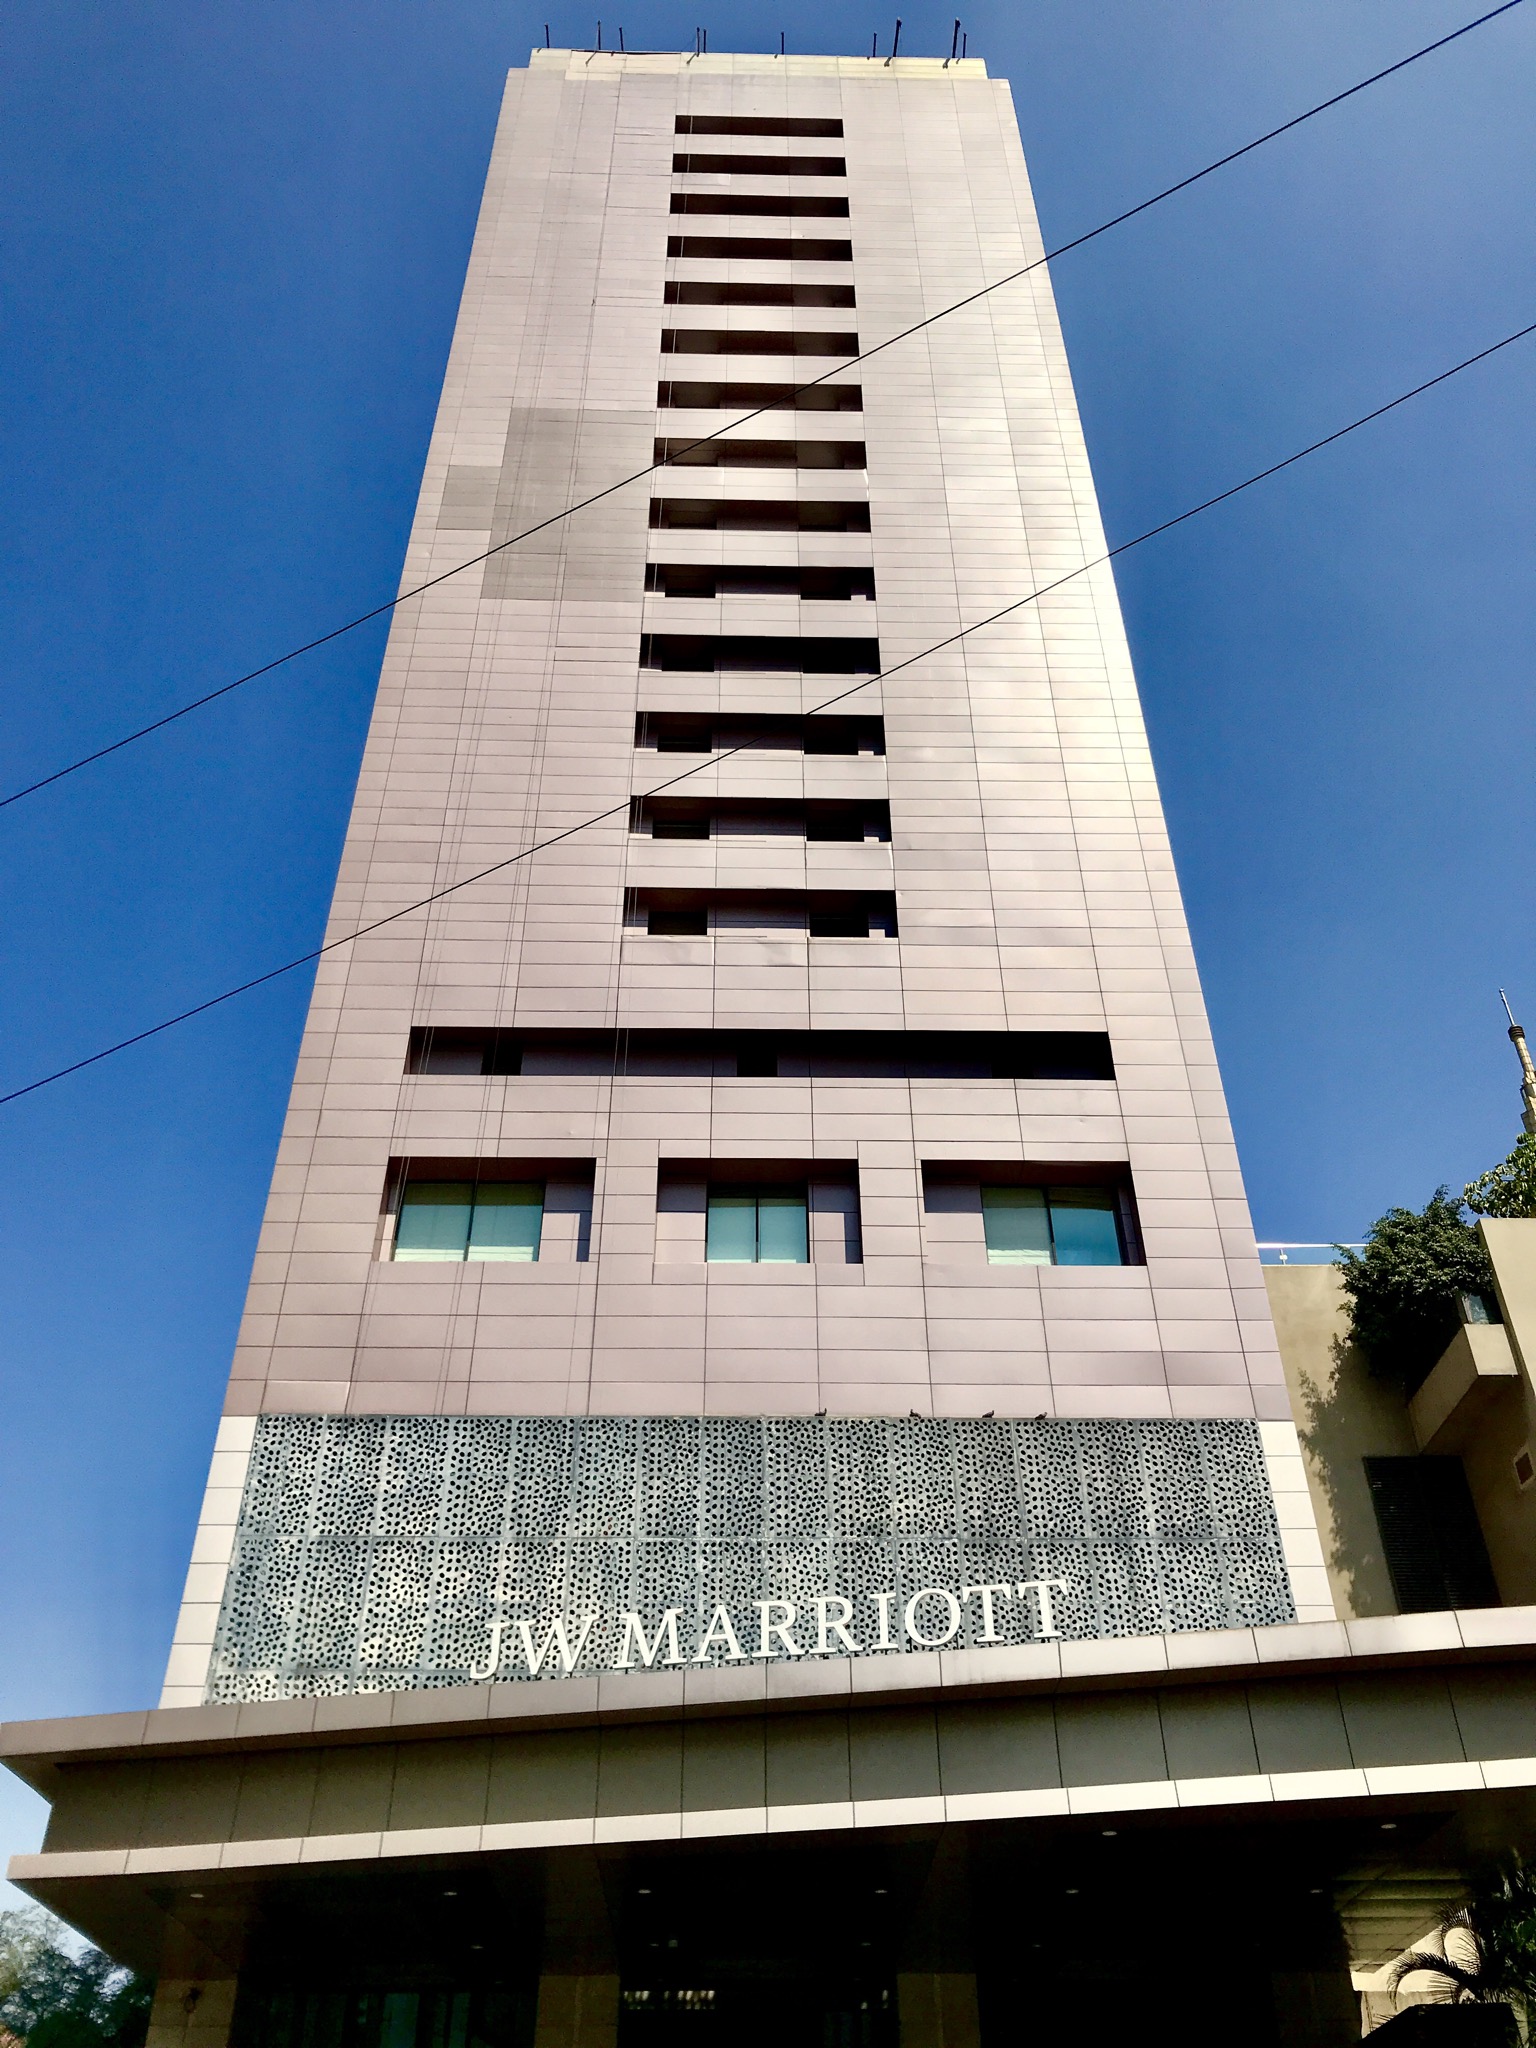
Largest space on property — outdoor lawn for up to 1,500 reception guests in the city centre.
Breakout boardroom-scale hall (Jade, Agate, and Turquoise are similar).
Ground-floor pillarless ballroom (~5,024 sq ft) with a ~3,000 sq ft pre-function foyer. Published Marriott dinner catering from ₹2,500 / person.
Lounge-style indoor venue for 90–100 guest socials.
Mid-size meeting-banquet hybrid on the events floor.
Whitefield
29 spaces
8,750 sq ft ballroom for weddings and conferences — up to ~500 guests.
10,500 sq ft hall marketed up to ~1,000 guests; poolside dining adjacency.
Corporate boardroom for up to 20.
VC-ready boardroom with 62-inch display.
Rooms seating 20–150 for training, VIP lounges, and parallel tracks.
Purpose-built conference hall with stage, LED, and registration zones — 1,000 theatre.
Flagship convention floor for mega conferences, expos, and large receptions.
Outdoor lawn for Whitefield celebrations.
Primary Whitefield Four Points banquet.
6th-floor banquet, 250–300 guests.
Whitefield Marriott flagship ballroom.
Hotel ballroom configuration within the convention centre.
Palatial banquet for large Whitefield weddings and award nights — 800 banquet / 1,200 reception.
Mid hall for 60–80 guests.
Secondary hall.
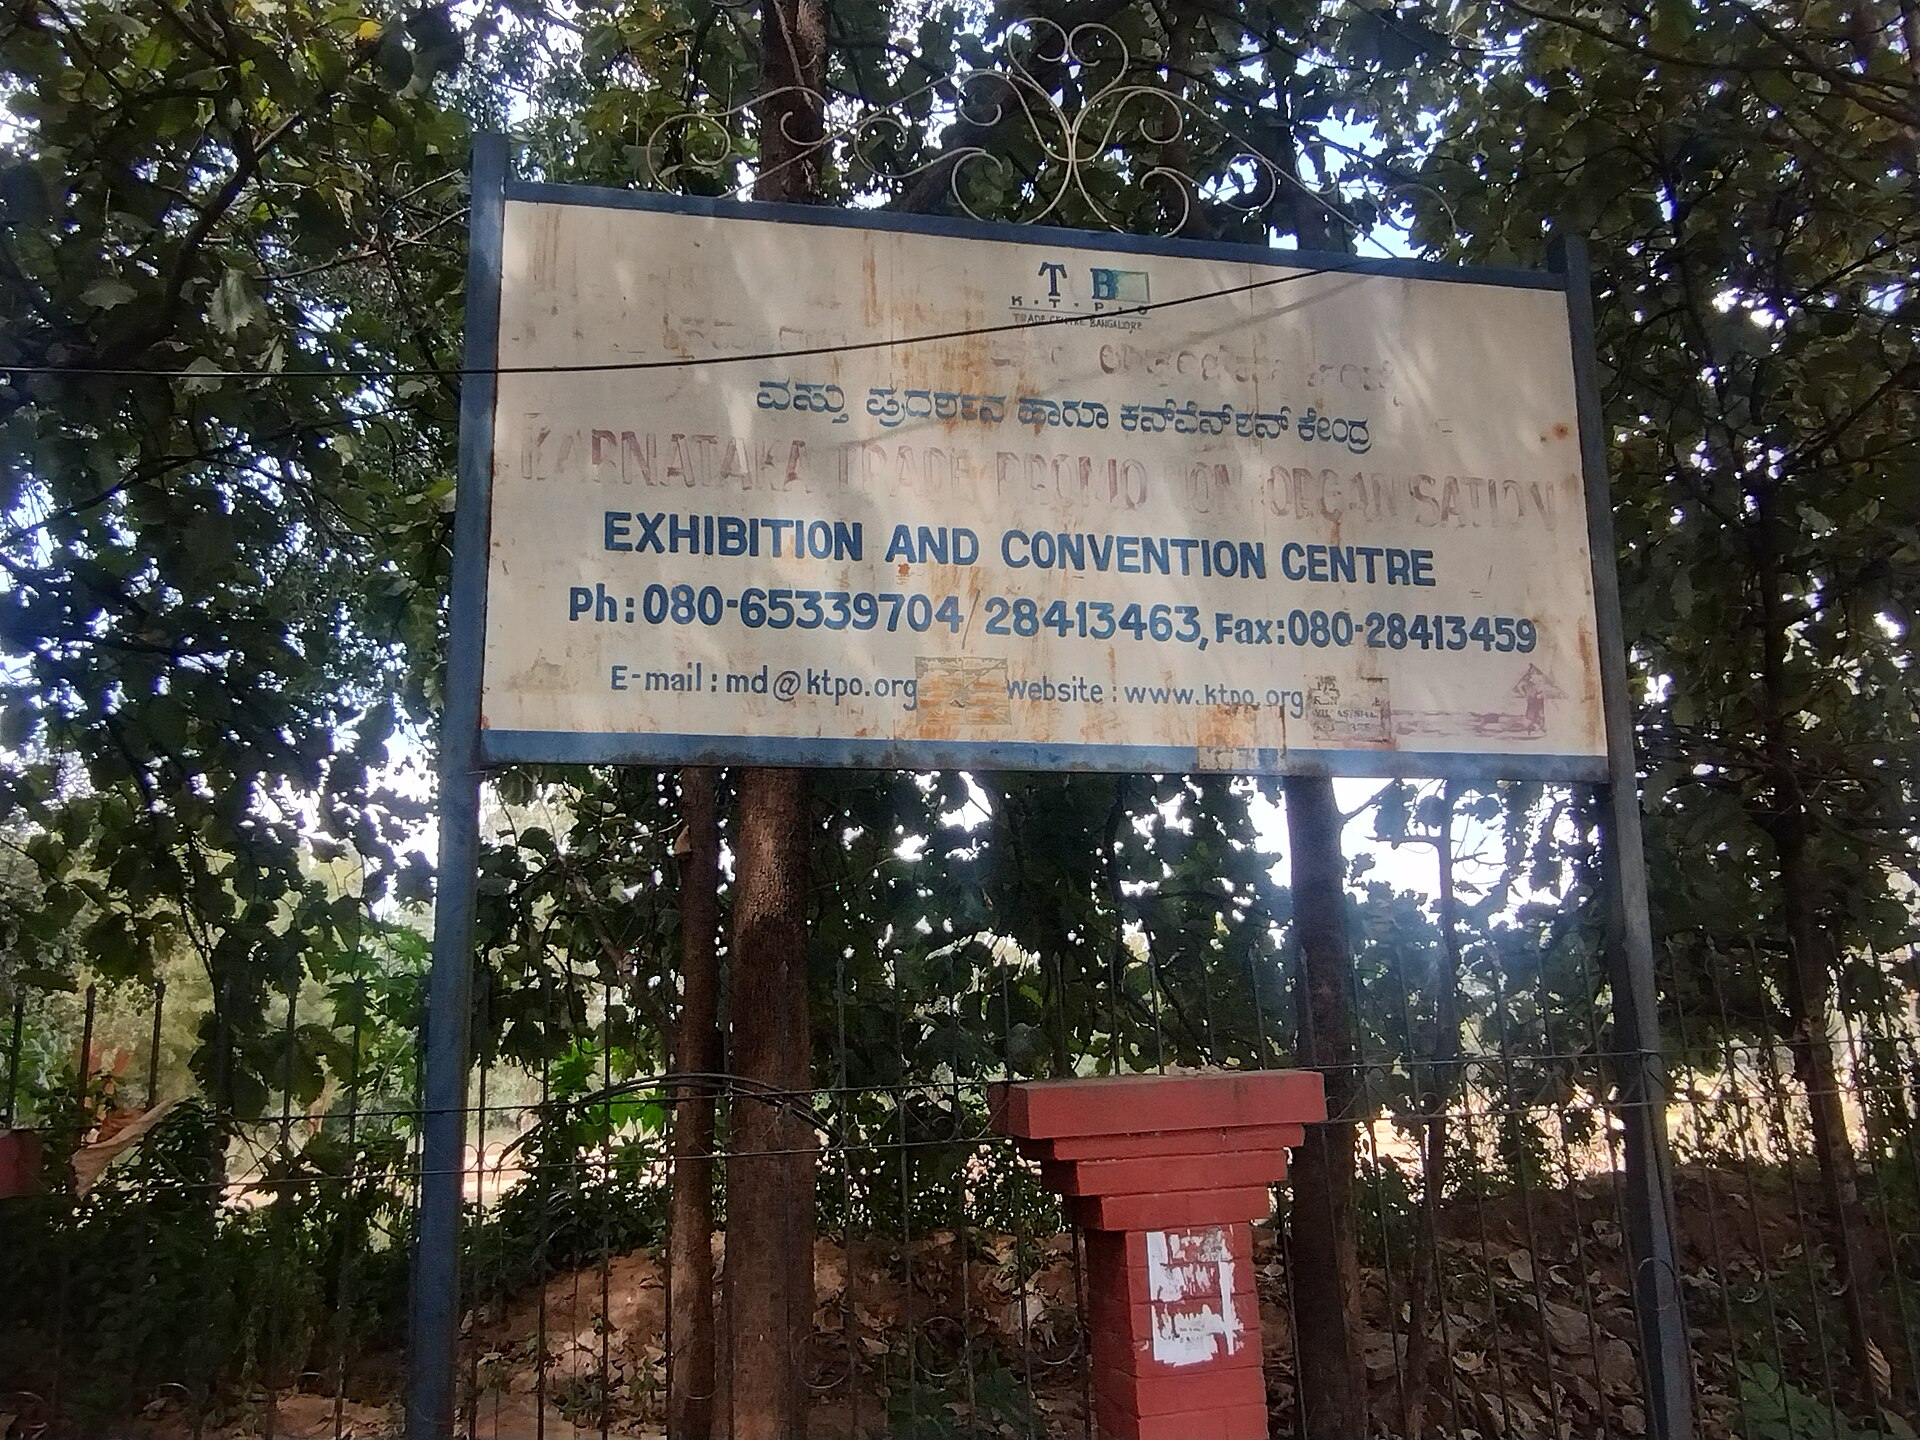
Primary KTPO hall for Whitefield tech and trade shows.
Main Keys Whitefield hall.
Breakout meeting rooms.
Breakout rooms.
Primary Whitefield Novotel ballroom.
Intimate Oryx hall.
Outdoor lawns for Whitefield destination ceremonies.
Flagship Zuri ballroom — 350 seated / 500 floating.
Open-air rooftop for sundowners and ceremonies.
Seminar / conference rooms adjoining the exhibition floor.
Daylit private function room for smaller groups.
Pillarless ballroom with private entrance and pre-function; splits into two.
Sloped lawns with ITPB and pool views — premium open-air Whitefield venue.
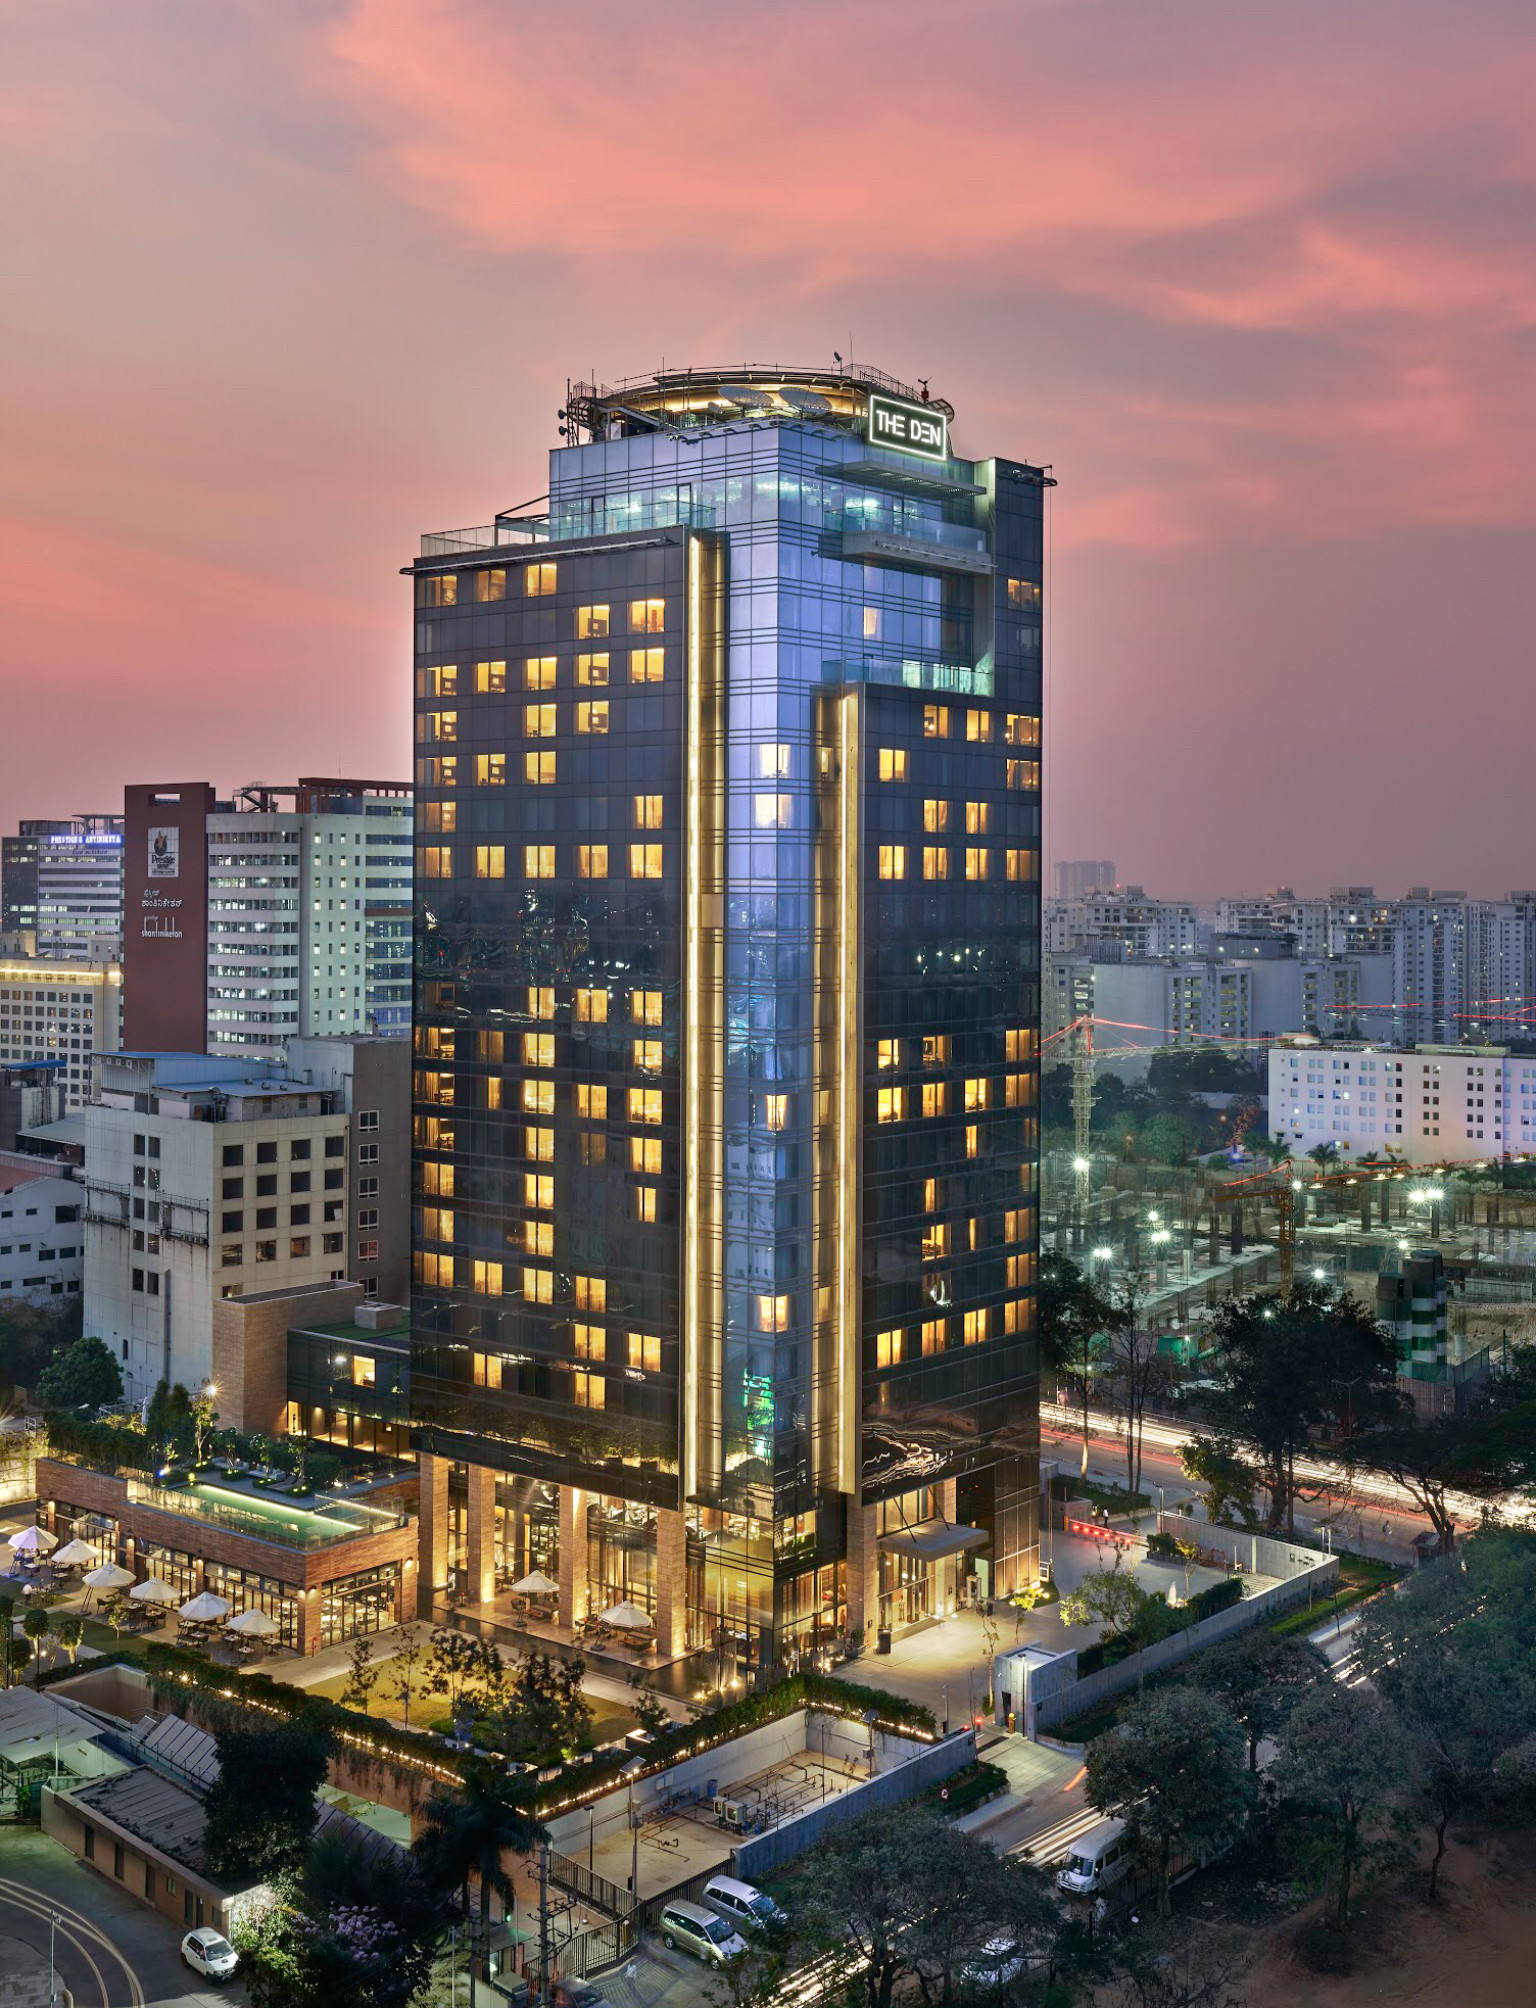
Primary Den banquet for 200–400 guests.
Yelahanka
3 spaces
Heritage-themed indoor hall.
Pool-edge cocktail lawn.
Destination wedding lawn in Yelahanka.
Yeshwantpur
3 spaces
Primary pillarless ballroom for west Bengaluru conferences and receptions.
Breakout suites for parallel tracks.
Registration and cocktail lounge adjoining the ballroom.