Banquet hall
Meeting Rooms
Sheraton Grand Bangalore at Brigade Gateway · Brigade Gateway
About this venue
Cluster of meeting rooms on the conference floor.
No licensed listing photo yet. Hotel websites and Google Maps usually have interiors, but those files stay on their sites. We do not copy Google Photos or hotel marketing images onto cards.
Floor plans
Capacity & seating
Maximum guests by layout style — confirm with venue for your event date.
50
Theatre
22
U-shape
50
Max capacity
Space snapshot
Area
900 sq ft
Stage
Allowed
Match details
Space, production, media, and commercial facts used to match this venue to an event.
14/23 facts listed
Space
- Dimensions
- 900 sq ft
- Ceiling height
- Not listed
- Entry dimensions
- Not listed
Capacity
- Max capacity
- 50 guests
- Banquet seating
- Not listed
- Theatre seating
- 50 guests
- Cocktail seating
- Not listed
- U-shape seating
- 22 guests
- Classroom seating
- Not listed
Production
- Stage restrictions
- Stage allowed
- Rigging points
- Not listed
- Power availability
- Not listed
- Loading / unloading
- Lift access available
Media
- Photographs
- Not listed
- Floor plans
- 1 uploaded
- 360° / video
- Not listed
Commercial
- Venue rental
- ₹1,06,200 incl. GST
- Minimum guarantee
- 23 plates
- F&B · veg plate
- ₹2,200
- F&B · non-veg plate
- ₹2,600
Policies
- Alcohol policy
- In-house only, as per hotel liquor licence
- Music cutoff
- Indoor events until hotel curfew; outdoor subject to BBMP noise norms · closes 11:00 PM
- Decor restrictions
- Open flame, nails, and confetti subject to hotel approval
Similar venues in Brigade Gateway
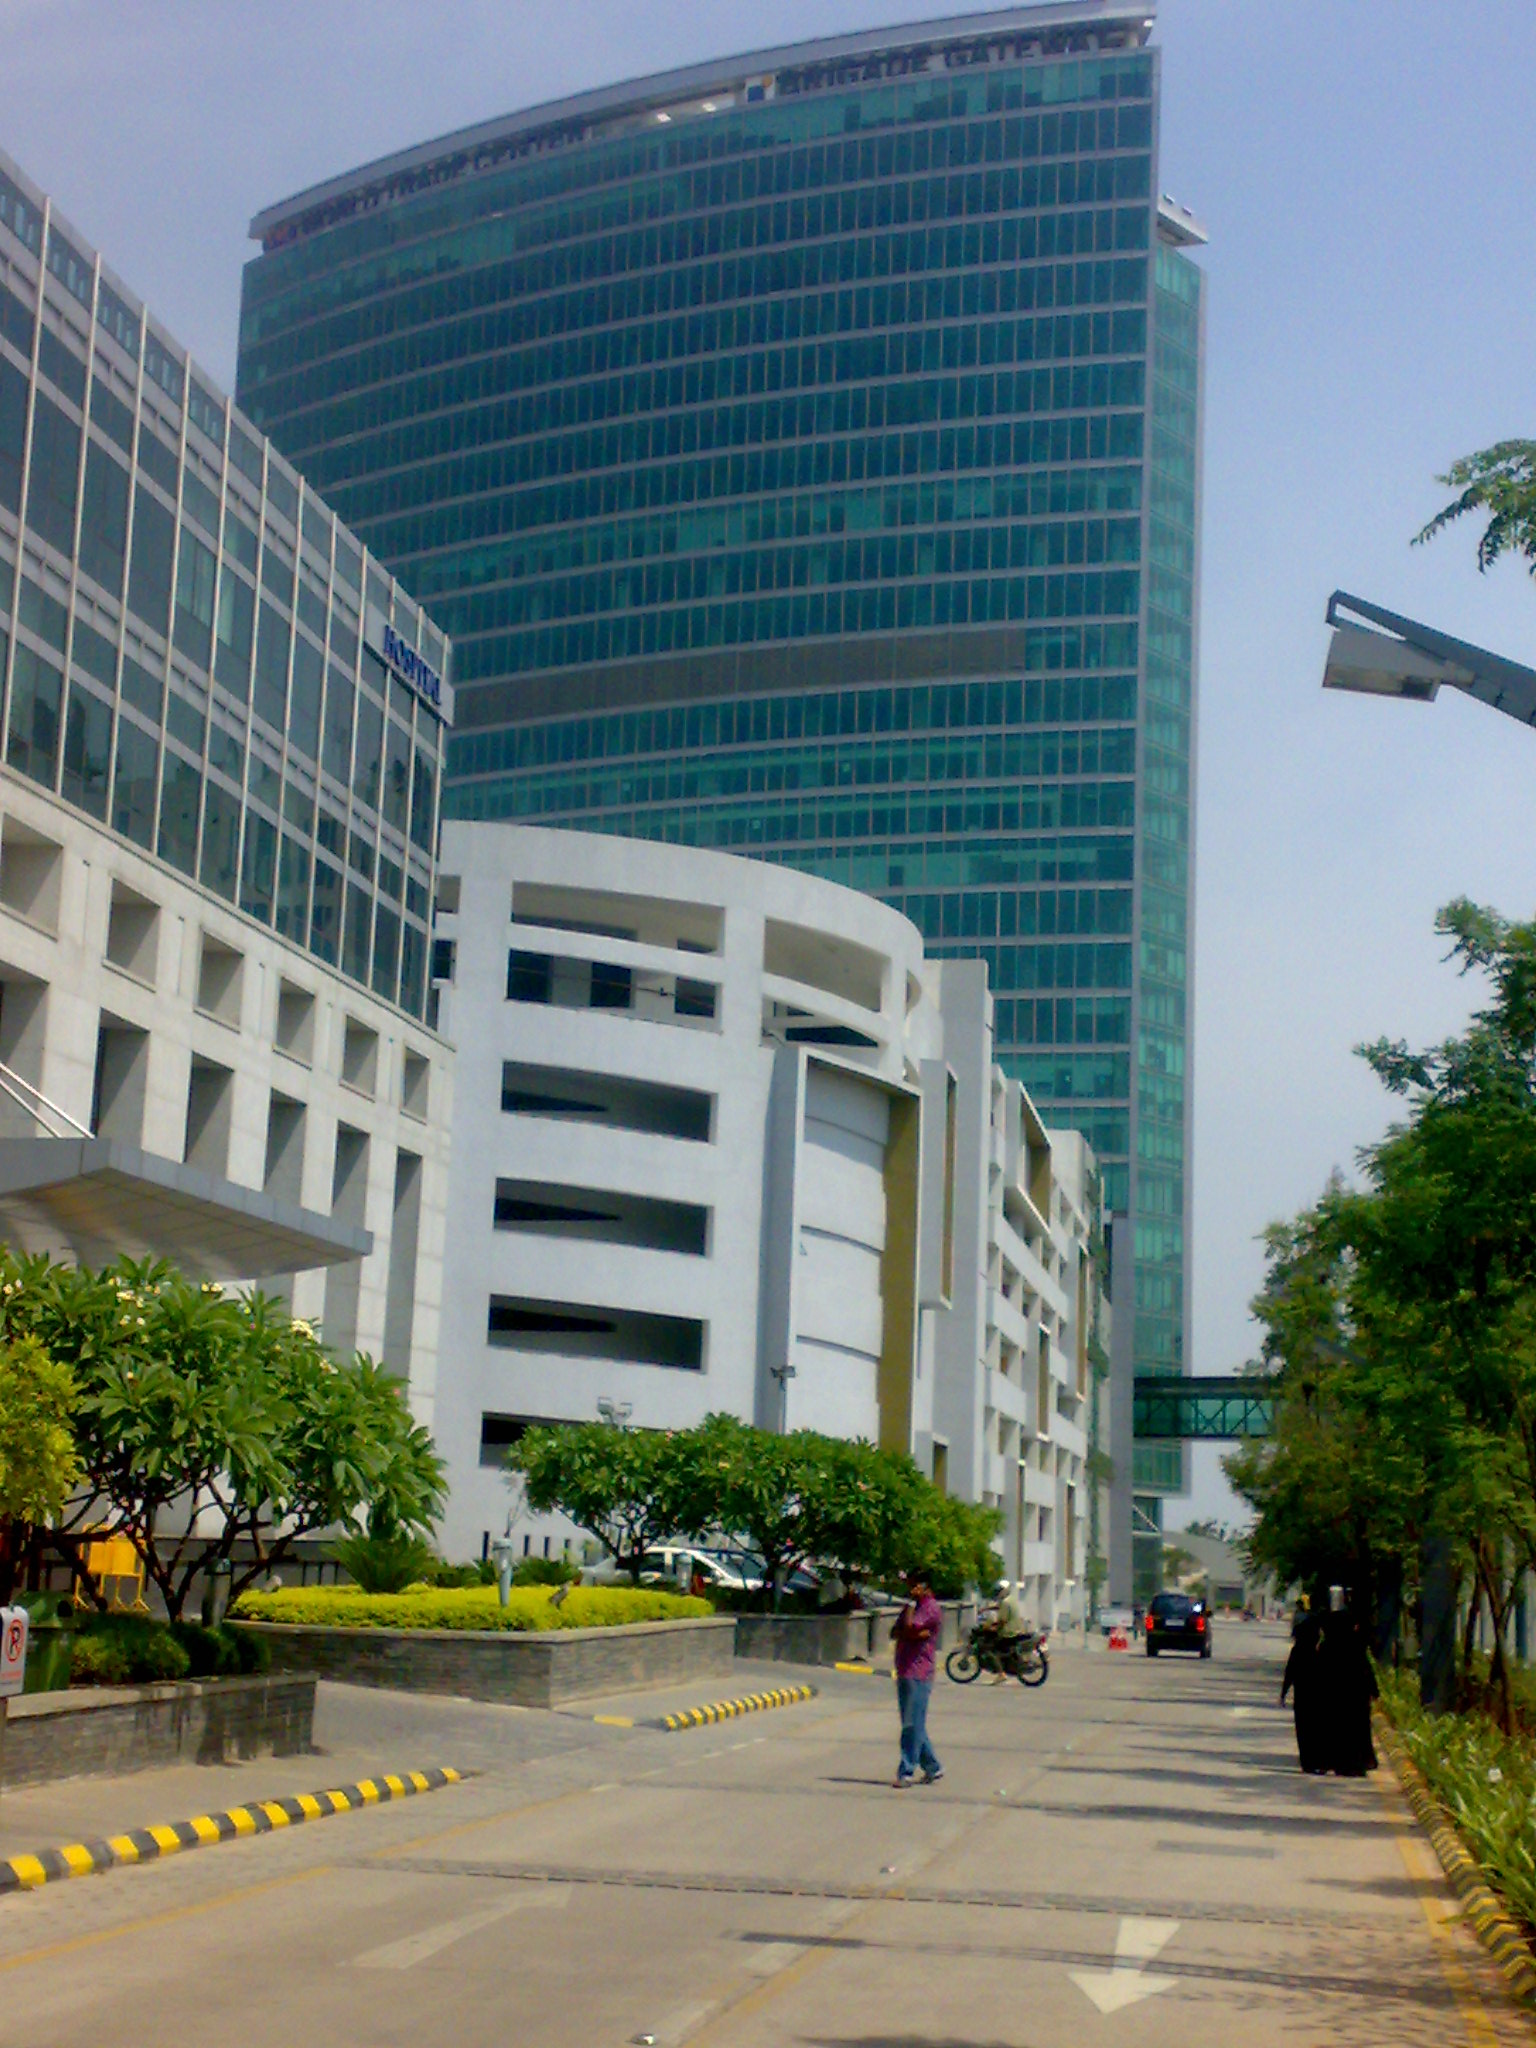
Brigade Gateway320 banquet₹4,48,400 approx.
Dimensions: 5,600 sq ft
Stage restrictions: Stage allowed
Loading / unloading: Lift access available
Venue rental: ₹4,48,400 incl. GST
No licensed listing photo
Brigade Gateway120 banquet₹2,59,600 approx.
Dimensions: 2,400 sq ft
Stage restrictions: Stage allowed
Loading / unloading: Lift access available
Venue rental: ₹2,59,600 incl. GST